Member Features
Find Real Estate Bargain!
Full foreclosure details
Home value, equity and ownership info
Find homes priced below market
Get full access with a FREE Account
Already a member?
$169,900
Listing Price4beds
1baths
1,275sqft
5,100sqft lot
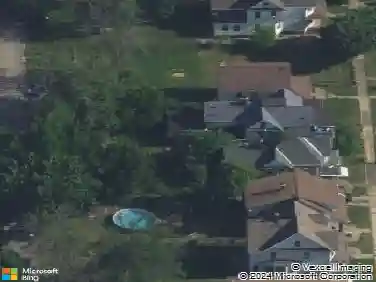
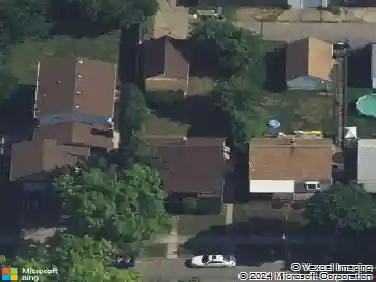
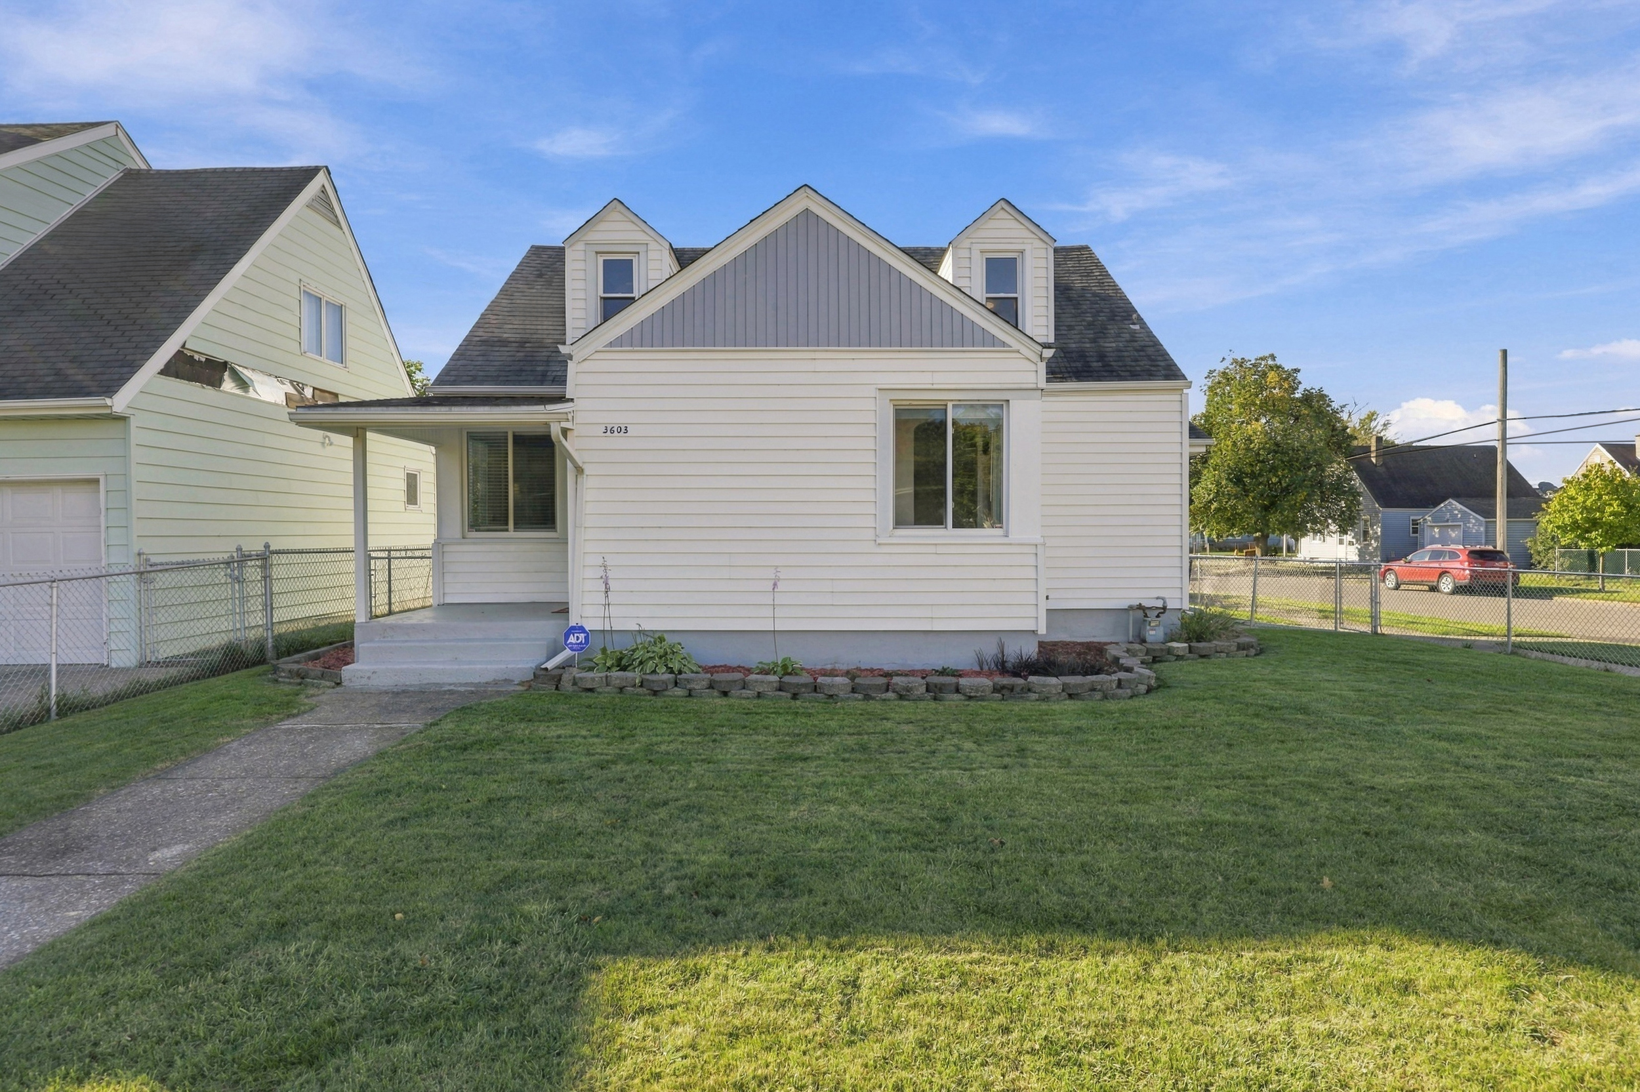
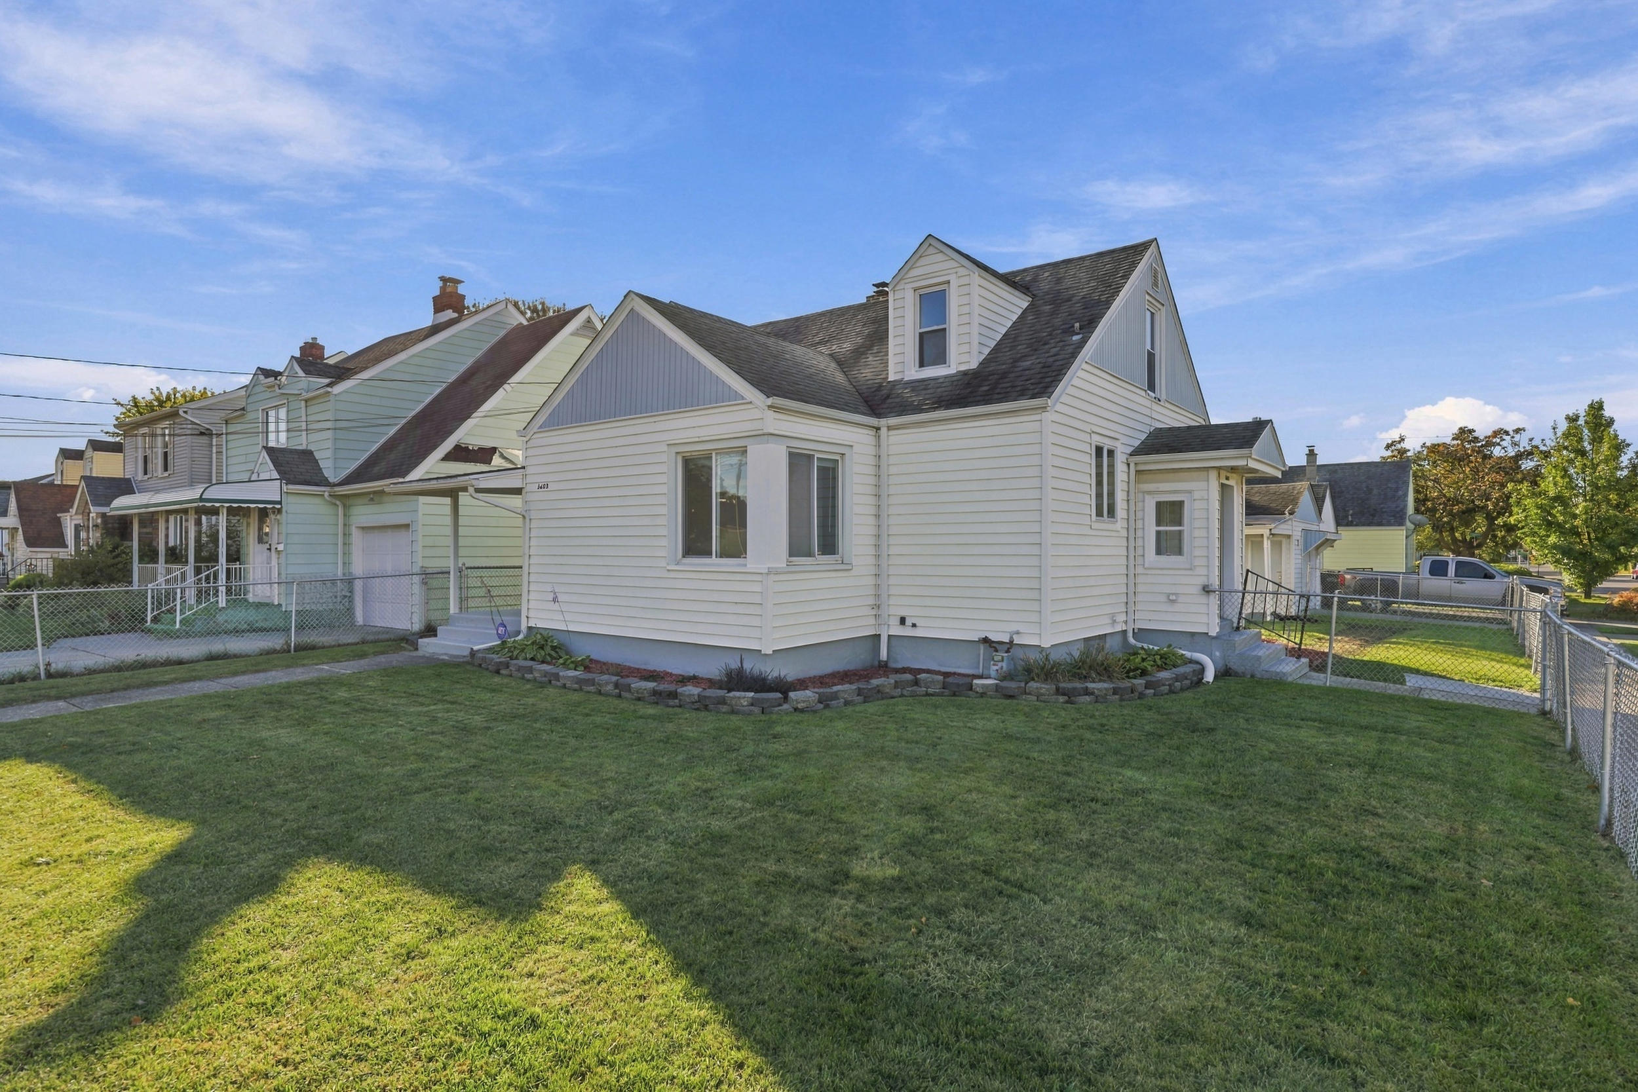
3603 Chapin Ave, Niagara Falls, NY 14301
Member Features
Find Real Estate Bargain!
Full foreclosure details
Home value, equity and ownership info
Find homes priced below market
Get full access with a FREE Account
Already a member?
For Sale
Off Market
Home type
Price / sqft
Year built
Home Details
Welcome Home and move right in is the feeling you will get as you enter this property! It has been lovingly cared for over the years, plus the many recent updates leave you nothing to do but decide where to put your furniture! Great layout. Can live like a ranch with two first-floor bedrooms, first-floor laundry hookup available if needed. Modern fully remodeled bath with walk-in shower. Large living room with new remote-controlled fan/light leads to kitchen with all stainless appliances included, electric stove, microwave, refrigerator, dishwasher, disposal and custom built-ins plus a cozy breakfast room. New carpeting and laminate flooring on this level, plus fresh paint throughout. Second floor features additional two bedrooms with plenty of built-in storage and 2 office nooks. Replacement windows, new blinds and new LED lighting throughout. The full high dry basement features a finished family room, game day area, laundry room including washer and dryer along with a workshop area and large cedar closet. Mechanics include forced-air furnace, plus central air, circuit breaker box, and new sump pump. Moving on to the outside, enjoy your covered front porch plus a covered concrete patio in your fenced backyard. The 2-car garage features overhead storage, tons of built-in storage plus a rear workshop area for all your toys and projects! Come take a look, this one is the one!
Interior Details
1275
4
1
Has Heating:
Yes
Heating Type:
Central
Has Cooling:
Yes
Cooling Type:
Central
Has Fuel:
Yes
Fuel Type:
Oil
Has Basement:
No
Basement Type:
Partial
Has Flooring:
No
Flooring Type:
N/A
Has Fireplace:
Yes
Fireplace Type:
N/A
Property Details
5100
Yes
Yes
Type:
Garage, Detached
Location:
N/A
Status:
N/A
Number of Spaces:
1
No
No
No
No
No
No
No
Construction Details
Cape Cod
Aluminum/vinyl
N/A
N/A
N/A
Tax History
Year
Amount
Land
Improvement
Percent Change
Assessment
2020
$473
$3,300
$53,800
--%
$57,100
2018
$457
$3,300
$53,800
--%
$57,100
2017
$800
$3,300
$53,800
--%
$57,100
2016
$803
$3,300
$53,800
--%
$57,100
2015
$774
$3,300
$53,800
--%
$57,100
2013
$759
$3,300
$53,800
--%
$57,100
2011
$1,125
$3,300
$53,800
--%
$57,100

Average Home Price in 14301
Nearby Properties
Zip Code
Price
Bed
Bath
Sqft
Lot
Sold Date
$111,134
3 Beds
1 Baths
1,170 Sqft
4,462 Lot (sqft)
Sold 09/16/2026
$80,031
3 Beds
1 Baths
1,250 Sqft
3,300 Lot (sqft)
Sold 09/03/2026
$97,724
3 Beds
1 Baths
1,260 Sqft
4,000 Lot (sqft)
Sold 07/28/2026
$122,214
4 Beds
1 Baths
1,179 Sqft
4,462 Lot (sqft)
Sold 06/03/2026
$173,917
$173,917
2 Beds
1 Baths
1,418 Sqft
3,300 Lot (sqft)
Sold 05/22/2026
$114,174
3 Beds
2 Baths
1,092 Sqft
5,160 Lot (sqft)
Sold 10/13/2026
$85,000
3 Beds
1 Baths
1,144 Sqft
3,240 Lot (sqft)
Sold 09/29/2026
$135,000
$135,000
3 Beds
1 Baths
1,176 Sqft
4,445 Lot (sqft)
Sold 10/17/2026
$219,900
3 Beds
1 Baths
1,356 Sqft
6,806 Lot (sqft)
Sold 10/13/2026