Member Features
Find Real Estate Bargain!
Full foreclosure details
Home value, equity and ownership info
Find homes priced below market
Get full access with a FREE Account
Already a member?
$299,900
Listing Price2beds
2baths
1,249sqft
43,560sqft lot
30101 Chantel Dr, Walled Lake, MI 48390
Member Features
Find Real Estate Bargain!
Full foreclosure details
Home value, equity and ownership info
Find homes priced below market
Get full access with a FREE Account
Already a member?
For Sale
Off Market
Home type
Price / sqft
Year built
Home Details

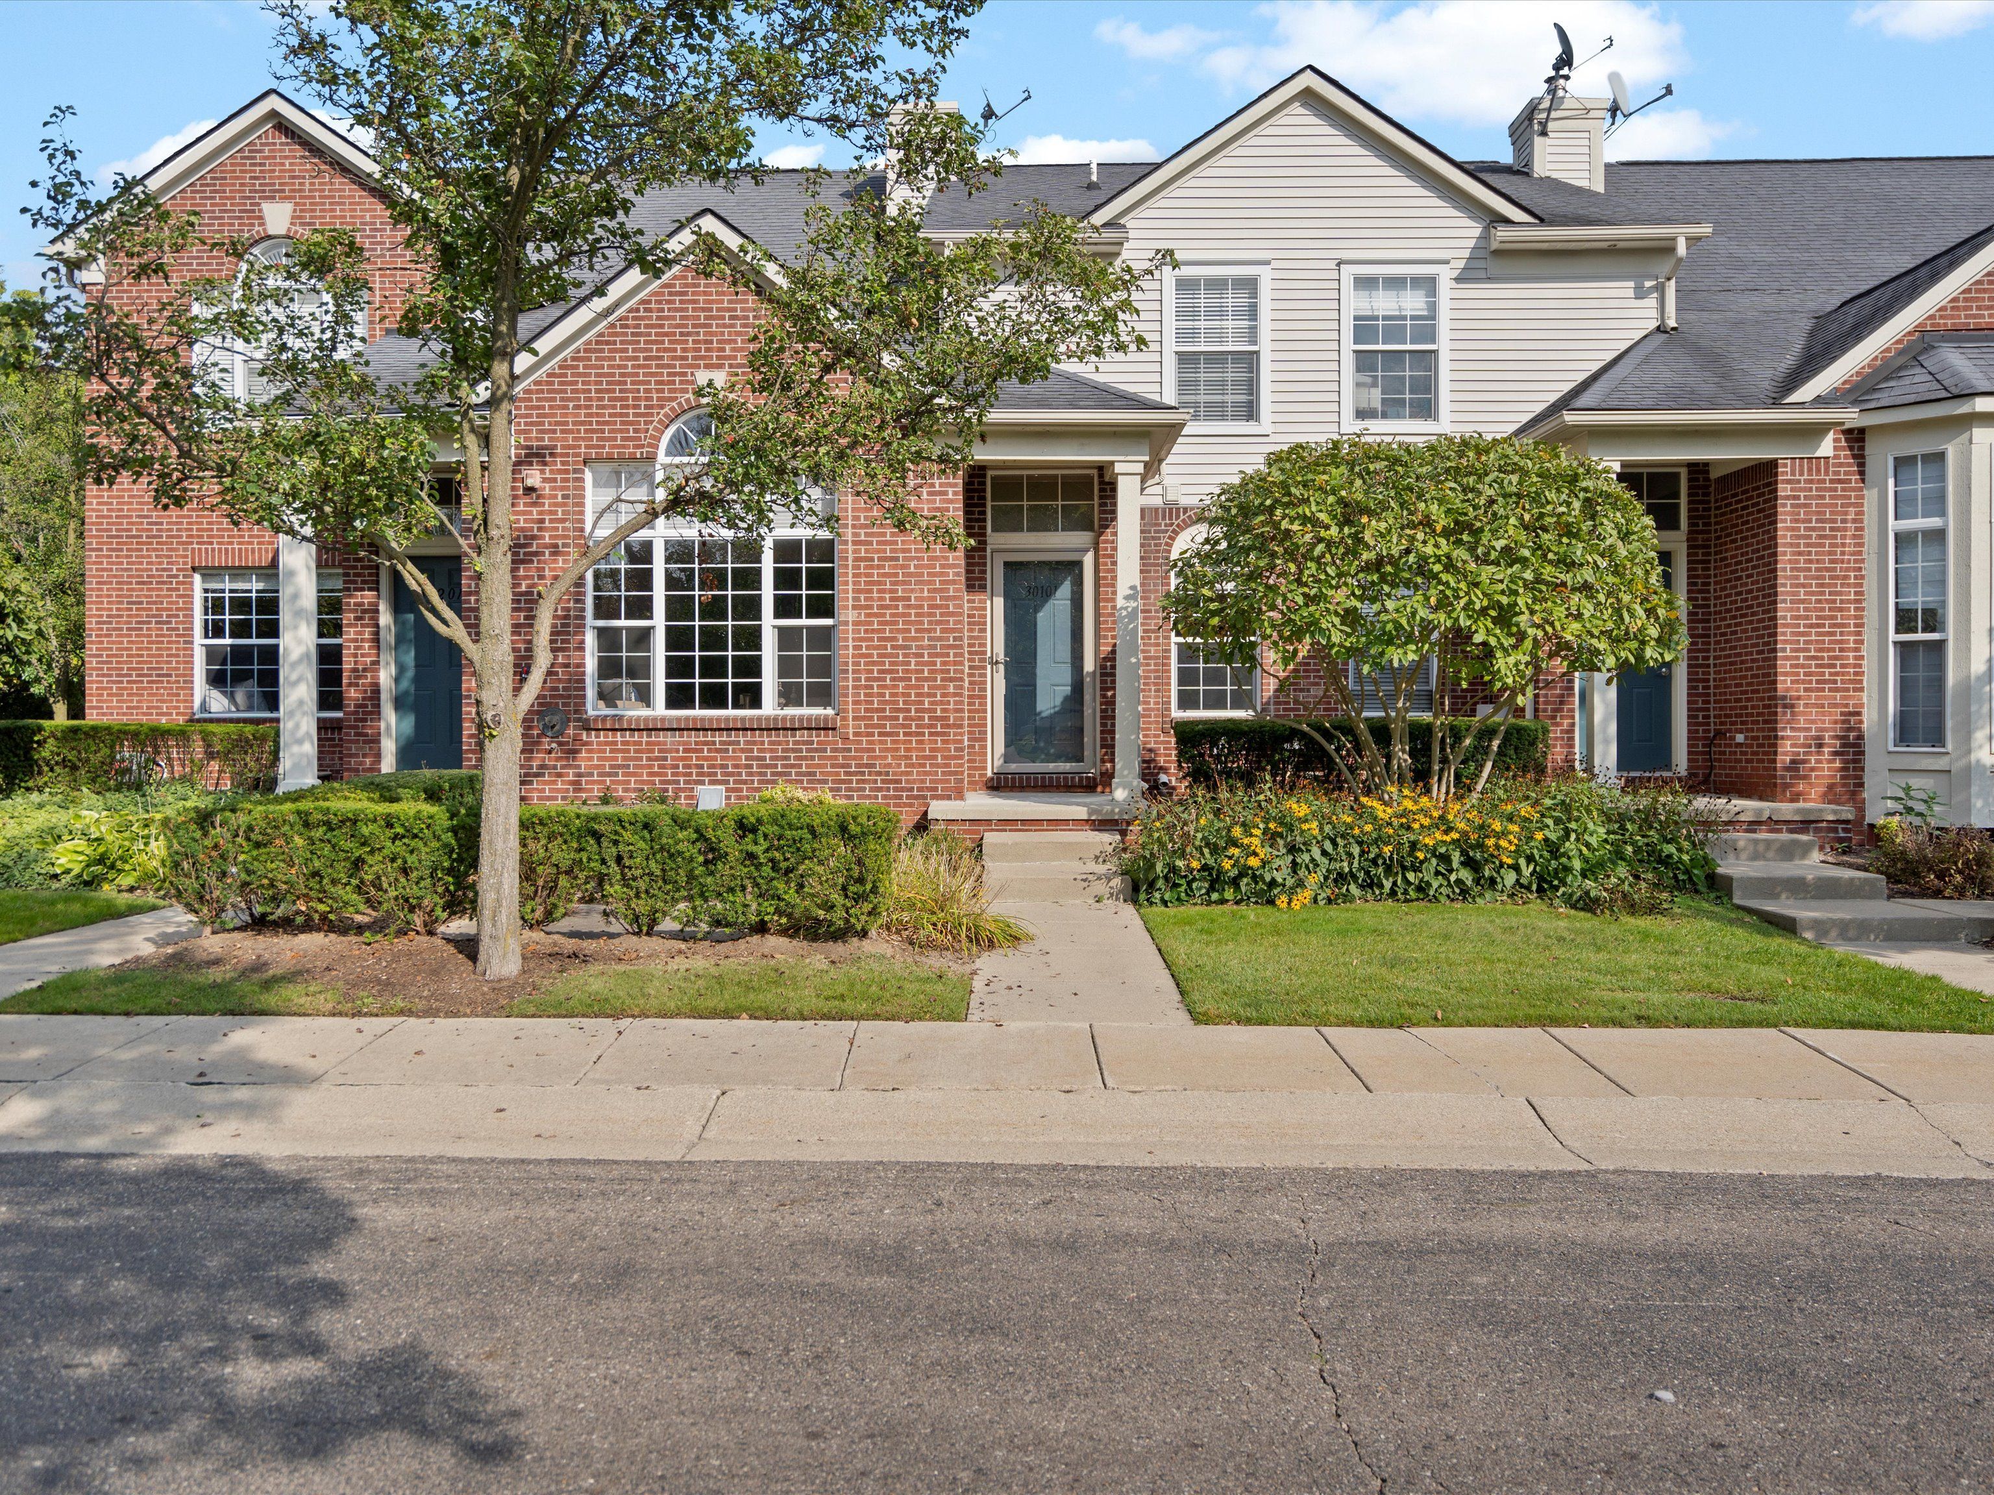
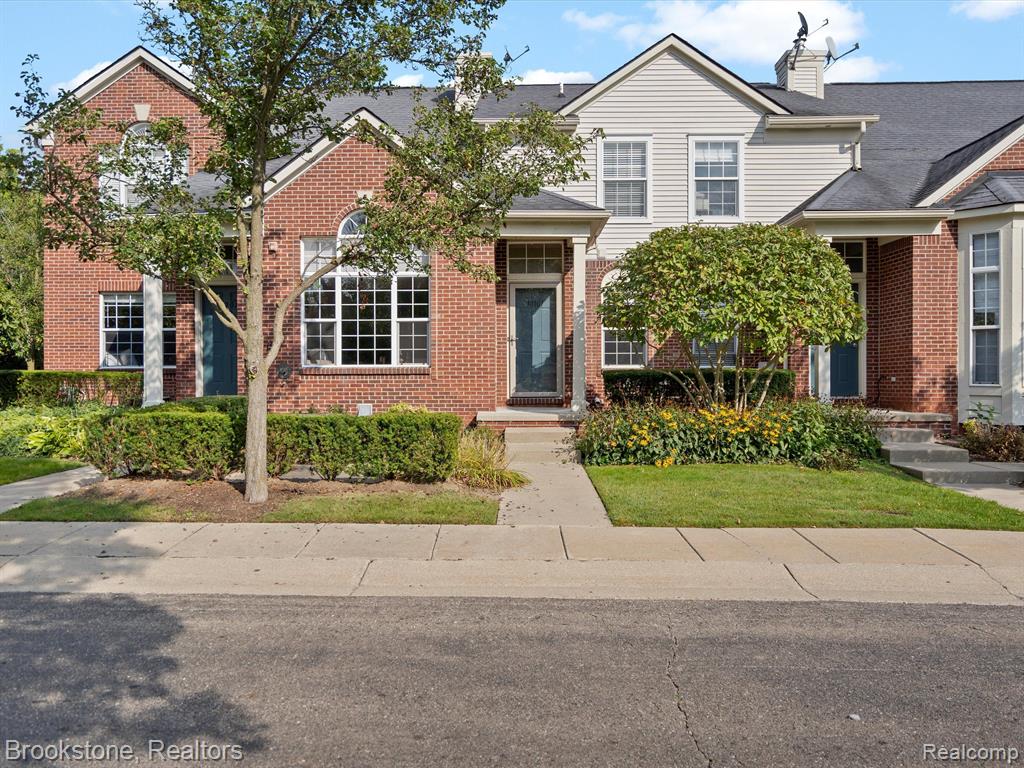
NEW NEW NEW! This custom, luxurious end unit ranch condominium, was recently redesigned and renovated to set new standards for modern sophistication, with the utmost attention to fine detail. The beautiful open floor plan is comprised of floor to ceiling windows, along with an open floor plan that is perfect for families, and entertaining. The outdoor space is majestic with beautiful water and wooded views, along with a very peaceful fountain that is sure to help start and end your day feeling at peace. The chef's kitchen was designed to perfection; including beautiful cabinetry with an expansive peninsula. The deluxe primary suite is complete, with a stunning walk-in closet and a spa-like primary bathroom with dual sinks and extensive cabinetry. This home has impressive and luxurious finishes throughout, and so much more. Community pool and club house is located down the street. Please call today for your private tour.
Interior Details
1249
2
2
Has Heating:
Yes
Heating Type:
Forced Air With Air Conditioning
Has Cooling:
Yes
Cooling Type:
N/A
Has Fuel:
Yes
Fuel Type:
Gas
Has Basement:
No
Basement Type:
Basement (unspecified)
Has Flooring:
No
Flooring Type:
N/A
Has Fireplace:
Yes
Fireplace Type:
N/A
Property Details
43560
Yes
Yes
Type:
N/A
Location:
N/A
Status:
N/A
Number of Spaces:
N/A
No
No
No
No
No
No
No
Construction Details
Other
Aluminum/vinyl
N/A
N/A
N/A
Tax History
Year
Amount
Land
Improvement
Percent Change
Assessment
2019
$3,194
$0
$0
--%
$96,970
2019
$3,194
$0
$0
--%
$91,150
2018
$2,133
$0
$0
--%
$89,180
2017
$2,102
$0
$0
--%
$88,260
2016
$2,102
$0
$0
--%
$82,390
2014
$2,094
$0
$0
--%
$70,470
2013
$2,047
$0
$0
--%
$60,530
2012
$1,974
$0
$0
--%
$59,050

Average Home Price in 48390
Nearby Properties
Zip Code
Price
Bed
Bath
Sqft
Lot
Sold Date
$273,216
$273,216
-- Beds
2 Baths
1,262 Sqft
43,560 Lot (sqft)
Sold 10/08/2026
$360,841
2 Beds
2 Baths
1,392 Sqft
43,560 Lot (sqft)
Sold 07/25/2026
$269,482
$269,482
2 Beds
2 Baths
1,256 Sqft
43,560 Lot (sqft)
Sold 07/22/2026
$335,950
3 Beds
2 Baths
1,388 Sqft
43,560 Lot (sqft)
Sold 06/04/2026
$328,049
2 Beds
2 Baths
1,392 Sqft
43,560 Lot (sqft)
Sold 05/15/2026
$339,900
2 Beds
2.5 Baths
1,388 Sqft
43,560 Lot (sqft)
Sold 09/29/2026
$364,369
2 Beds
2 Baths
1,376 Sqft
43,560 Lot (sqft)
Sold 10/06/2026
$241,440
2 Beds
2 Baths
1,262 Sqft
43,560 Lot (sqft)
Sold 10/06/2026
$309,900
2 Beds
2 Baths
1,262 Sqft
43,560 Lot (sqft)
Sold 07/10/2025