
Member Features
Find Real Estate Bargain!
Full foreclosure details
Home value, equity and ownership info
Find homes priced below market
Get full access with a FREE Account
Already a member?
$730,000
Listing Price4beds
3baths
2,910sqft
5,001sqft lot
927 Champion Cir, Longmont, CO 80503
Member Features
Find Real Estate Bargain!
Full foreclosure details
Home value, equity and ownership info
Find homes priced below market
Get full access with a FREE Account
Already a member?
For Sale
Pending
Off Market
Home type
Price / sqft
Year built
Home Details
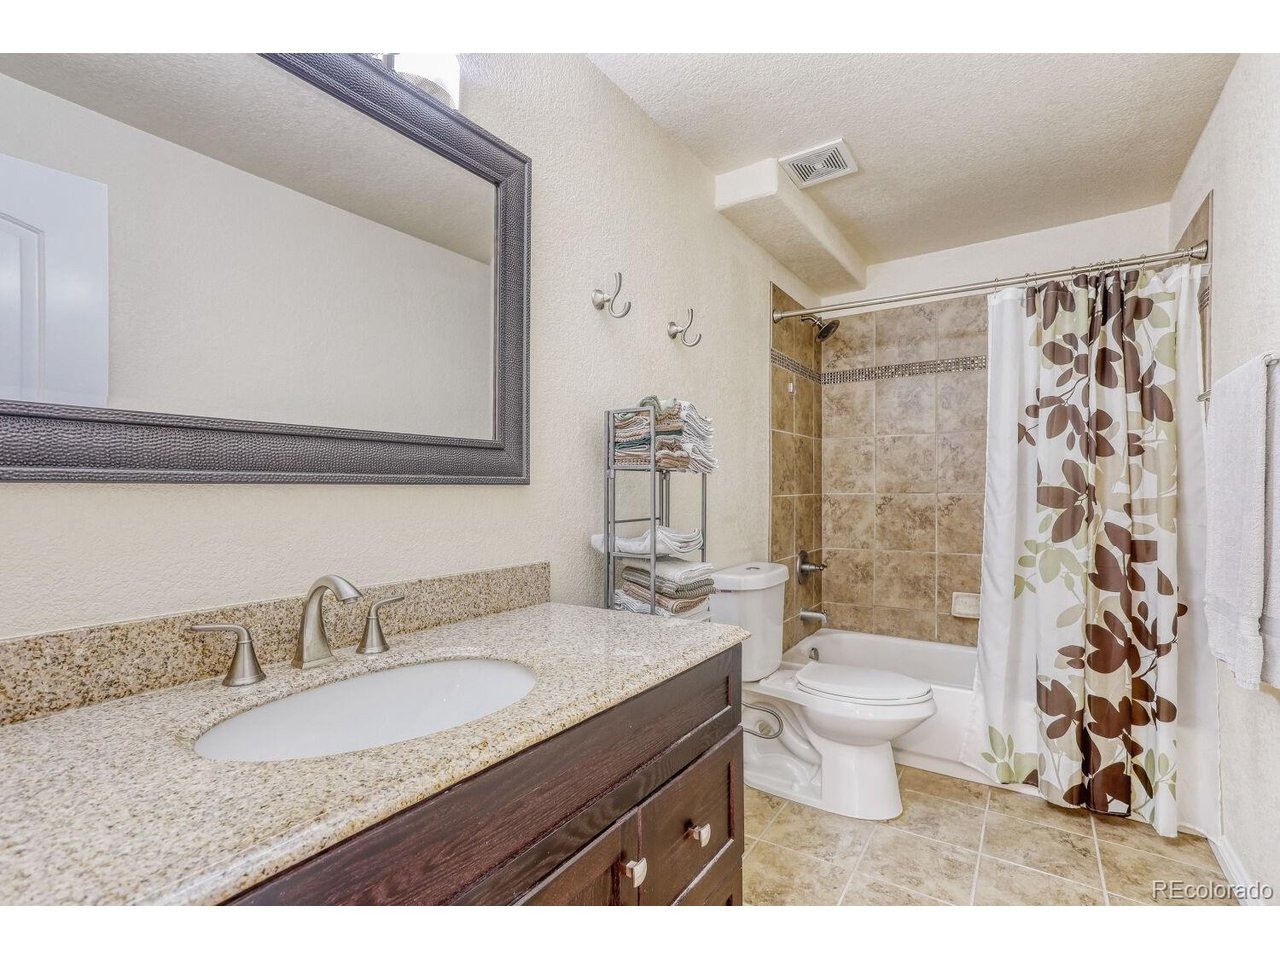
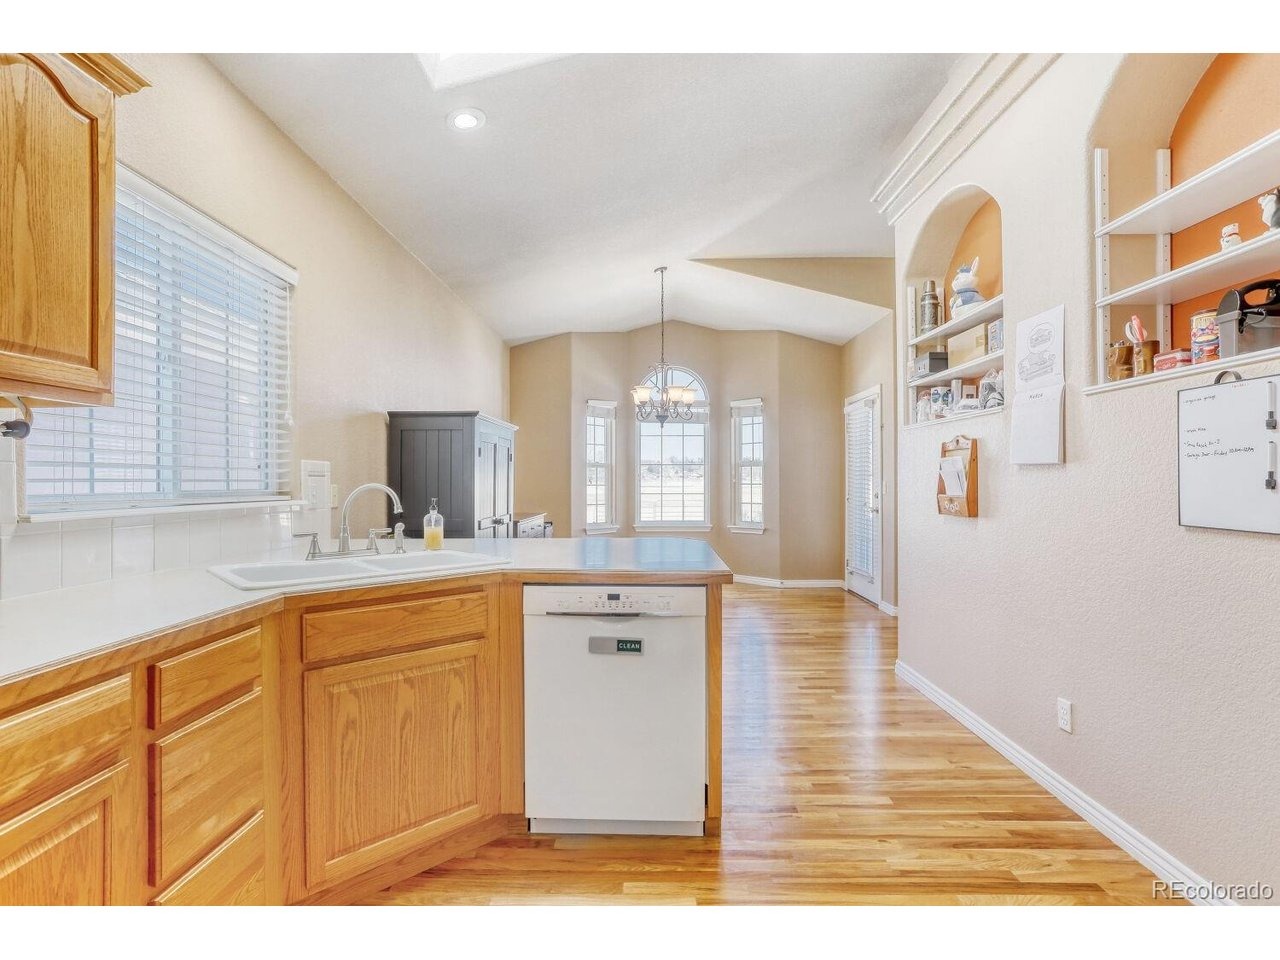
Beautifully maintained 4-bedroom, 3-bath ranch-style home perfectly situated along the golf course in desirable Longmont, Colorado. This thoughtfully designed home offers ADA-compliant accessibility, including wide doorways, accessible bathrooms, and easy single-level living. Enjoy an open and inviting floor plan with abundant natural light, spacious living areas, and a well-appointed kitchen ideal for entertaining. The finished lower level provides additional living space, guest rooms, and flexibility for a home office or recreation area. Step outside to relax on the patio and take in peaceful golf course views and Colorado's beautiful sunsets. With its combination of comfort, accessibility, and prime location, this home offers a rare opportunity for easy living in a scenic setting close to parks, trails, shopping, and dining.
Interior Details
2910
4
3
Has Heating:
Yes
Heating Type:
Forced Air With Air Conditioning
Has Cooling:
No
Cooling Type:
N/A
Has Fuel:
No
Fuel Type:
N/A
Has Basement:
No
Basement Type:
Partial
Has Flooring:
No
Flooring Type:
N/A
Has Fireplace:
Yes
Fireplace Type:
N/A
Property Details
5001
No
No
Type:
Garage, Attached
Location:
N/A
Status:
N/A
Number of Spaces:
2
No
No
No
No
Yes
No
No
Construction Details
Patio Home
Combination
N/A
N/A
N/A
Tax History
Year
Amount
Land
Improvement
Percent Change
Assessment
2019
$3,040
$5,220
$26,584
--%
$31,804
2019
$3,040
$5,220
$26,584
--%
$31,804
2018
$2,766
$5,256
$23,868
--%
$29,124
2017
$2,728
$5,256
$23,868
--%
$29,124
2016
$2,838
$5,970
$23,729
--%
$29,699
2014
$2,476
$7,960
$18,650
--%
$26,610
2013
$2,485
$7,960
$18,650
--%
$26,610
2012
$2,303
$3,343
$21,492
--%
$24,835

Average Home Price in 80503
Nearby Properties
Zip Code
Price
Bed
Bath
Sqft
Lot
Sold Date
$858,799
4 Beds
3 Baths
2,478 Sqft
13,744 Lot (sqft)
Sold 09/10/2026
$725,000
5 Beds
4 Baths
2,991 Sqft
11,829 Lot (sqft)
Sold 09/29/2026
$742,408
$742,408
5 Beds
3.25 Baths
2,772 Sqft
9,245 Lot (sqft)
Sold 10/05/2026
$669,000
5 Beds
4 Baths
2,728 Sqft
14,684 Lot (sqft)
Sold 10/05/2026
$923,000
4 Beds
3 Baths
3,232 Sqft
11,354 Lot (sqft)
Sold 07/23/2026
$620,000
$620,000
4 Beds
3 Baths
2,488 Sqft
5,209 Lot (sqft)
Sold 09/23/2026
$982,681
4 Beds
2.5 Baths
2,925 Sqft
13,955 Lot (sqft)
Sold 10/05/2026
$740,253
3 Beds
2.75 Baths
2,736 Sqft
9,580 Lot (sqft)
Sold 10/05/2026
$579,015
$579,015
3 Beds
2.5 Baths
2,848 Sqft
5,000 Lot (sqft)
Sold 10/06/2026







