Member Features
Find Real Estate Bargain!
Full foreclosure details
Home value, equity and ownership info
Find homes priced below market
Get full access with a FREE Account
Already a member?
$799,900
Listing Price--beds
3.5baths
2,846sqft
7,436sqft lot
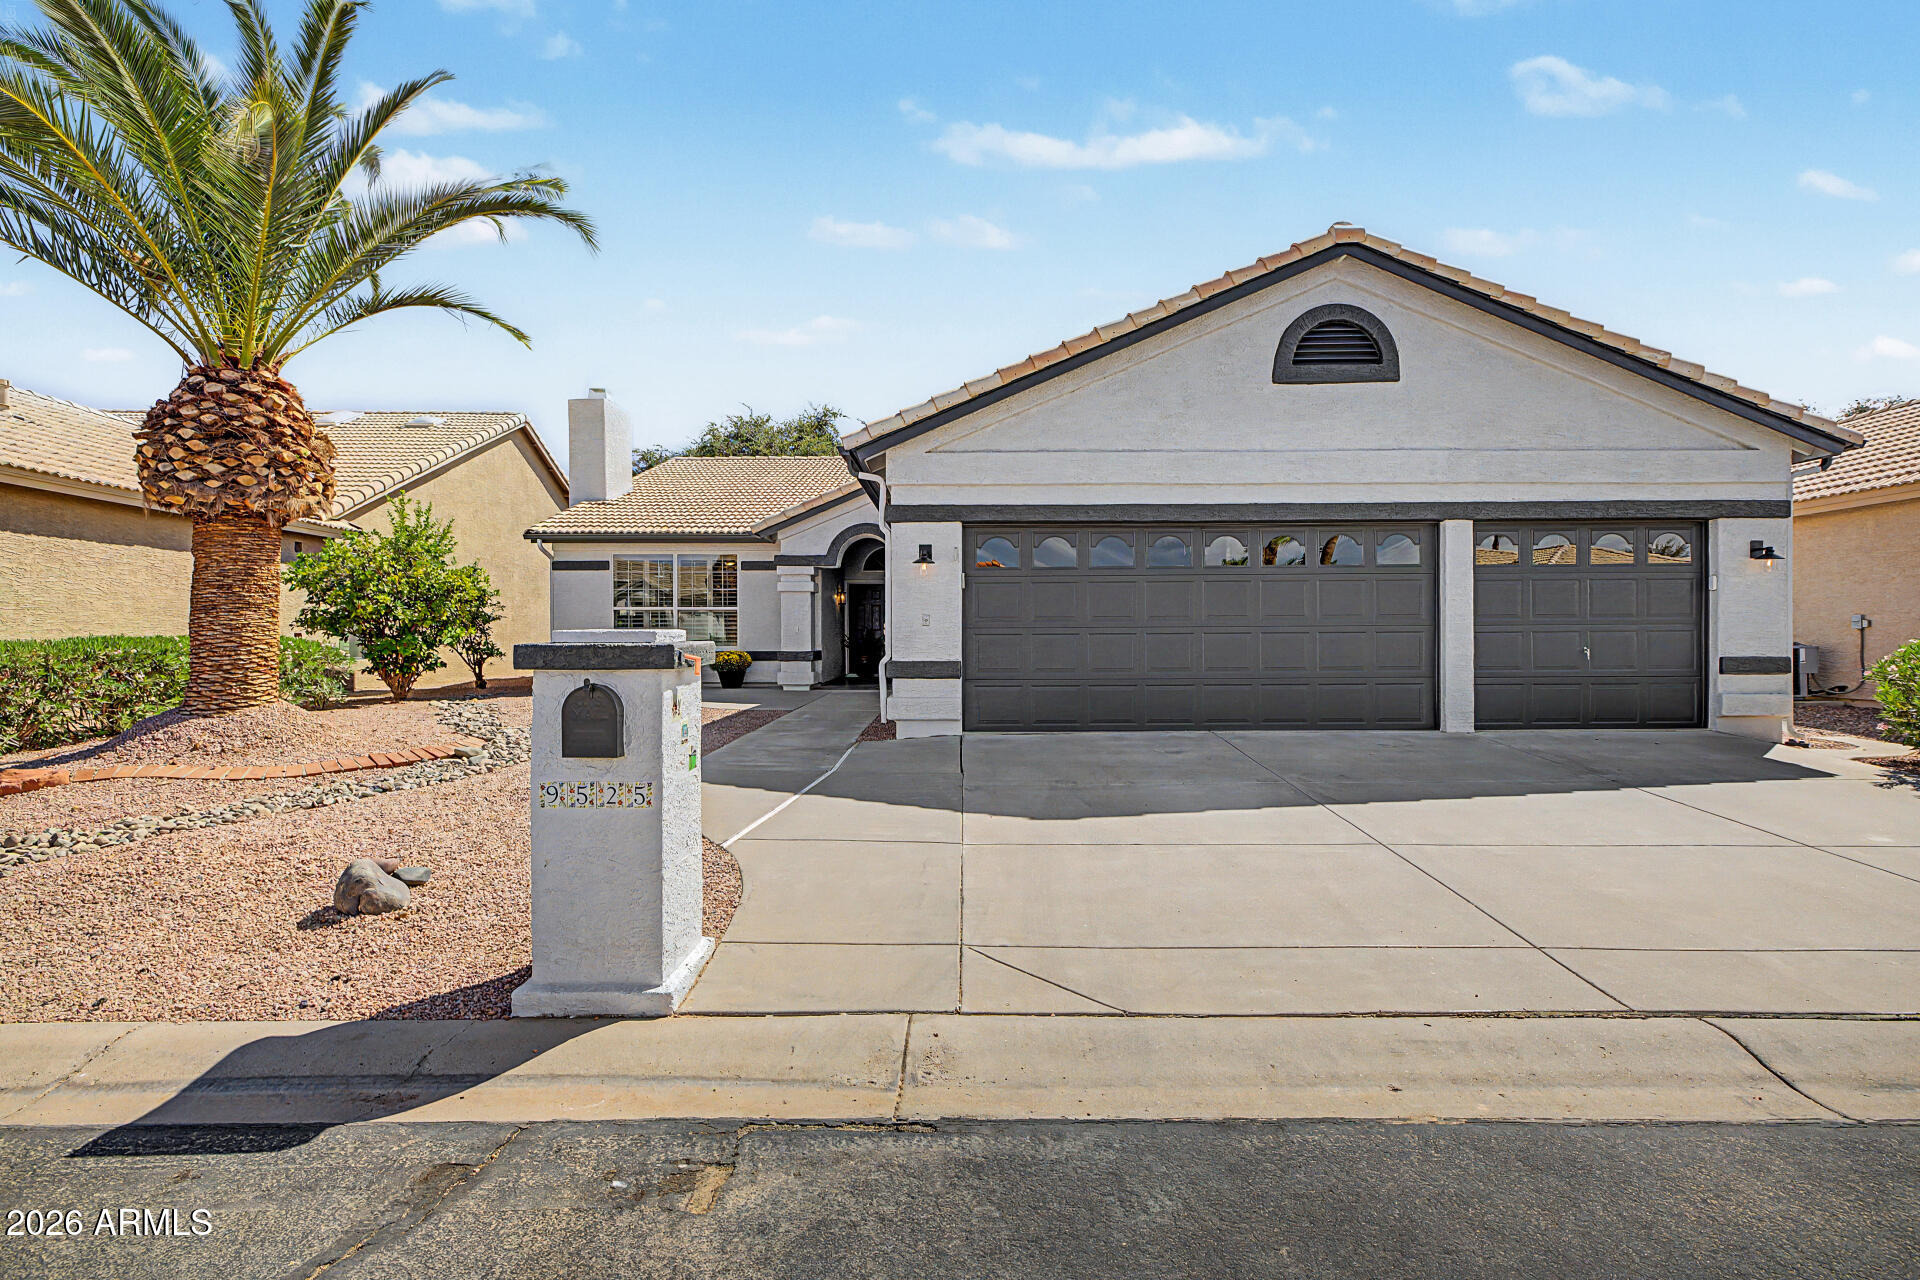
9525 E Champagne Dr, Sun Lakes, AZ 85248
Member Features
Find Real Estate Bargain!
Full foreclosure details
Home value, equity and ownership info
Find homes priced below market
Get full access with a FREE Account
Already a member?
For Sale
Home type
Price / sqft
Year built
Home Details
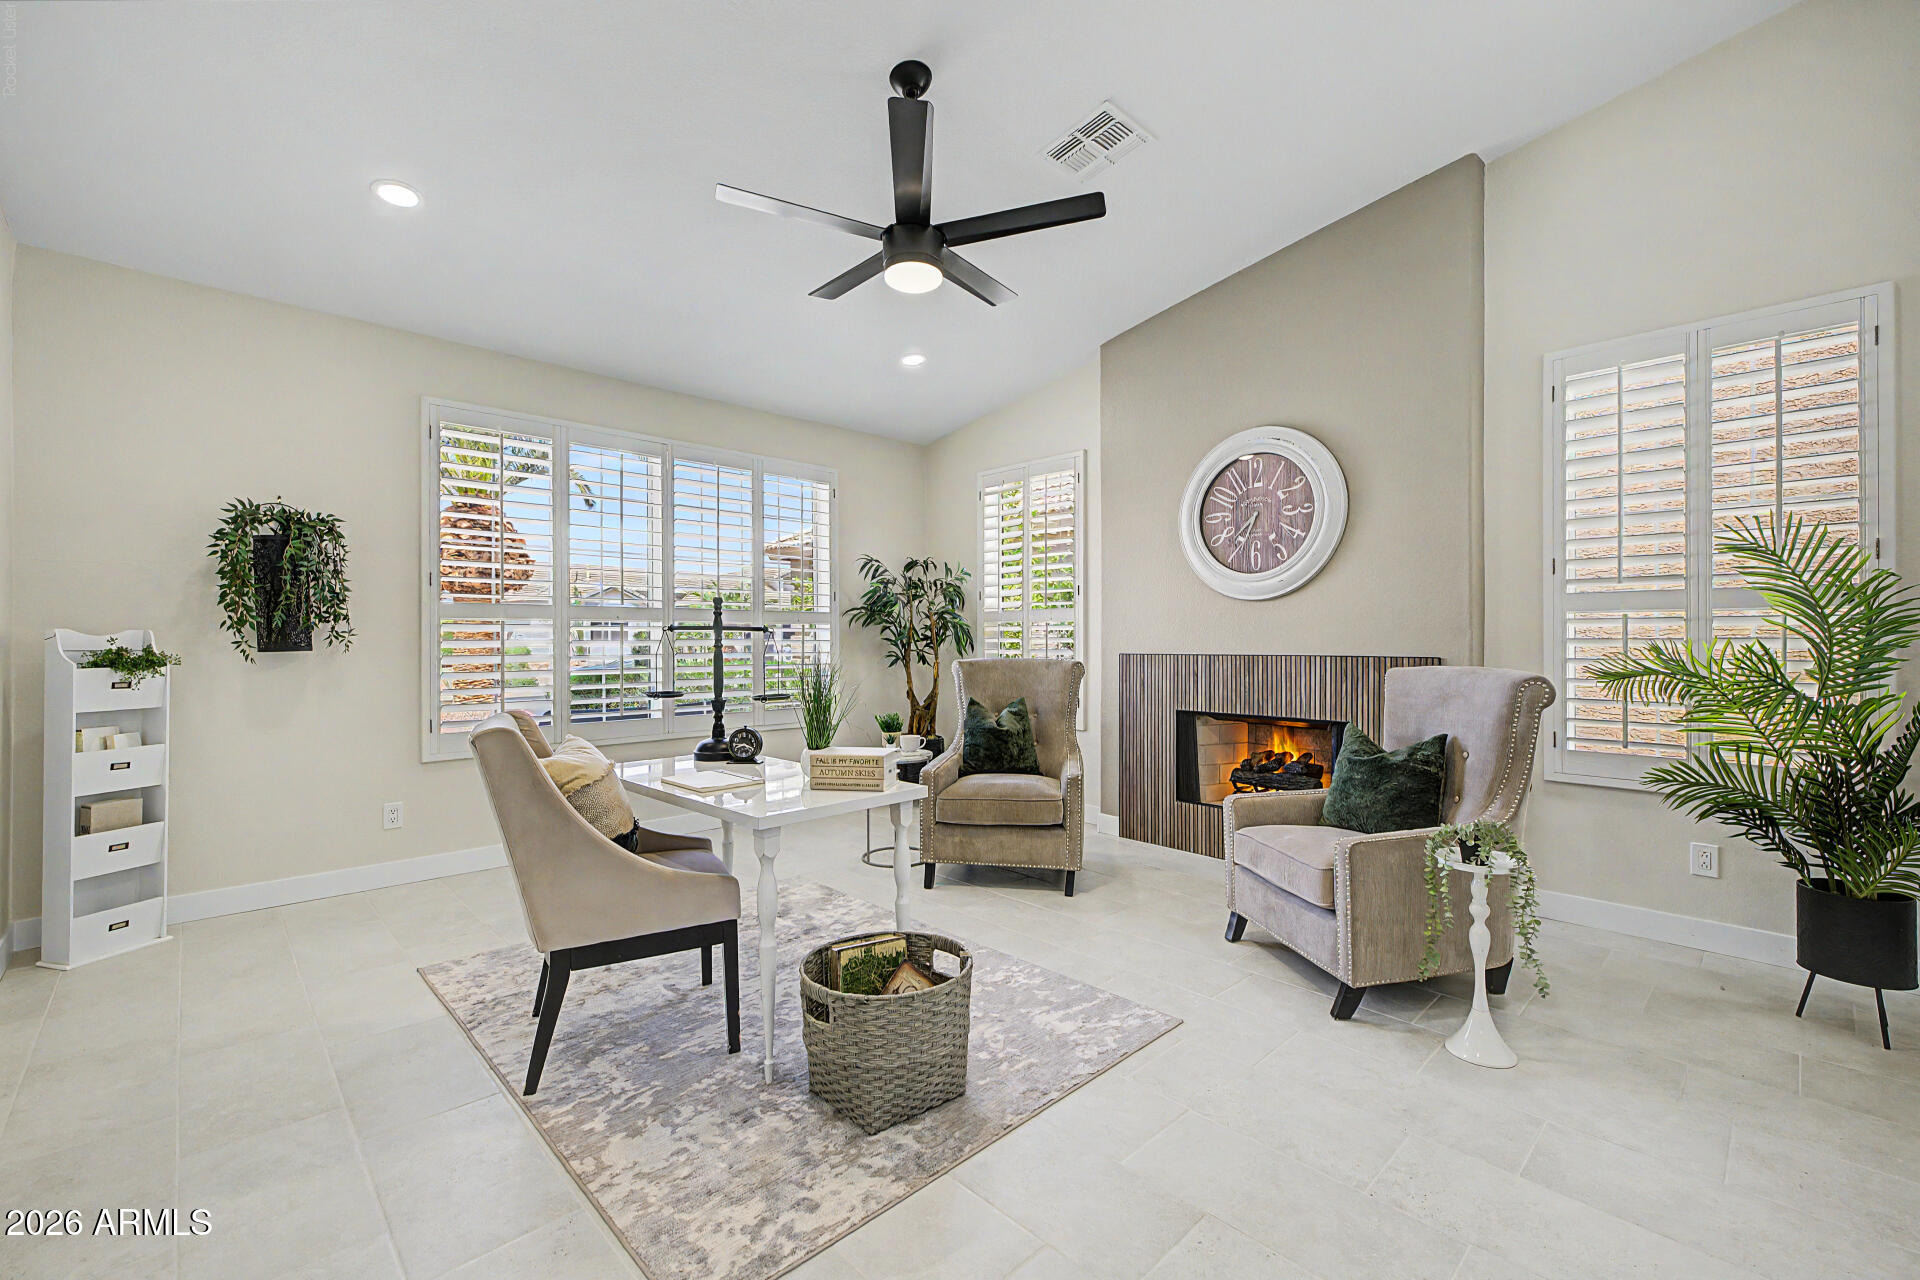
WOW! Completely reimagined from top to bottom, this stunning renovation offers a TRUE 3-BEDROOM, 2.5 BATH+ DEN/OFFICE & a 3 CAR GARAGE floor plan w/ designer finishes throughout! The original den has been thoughtfully converted into a private 3rd bedroom with a new hallway entrance and closet, while the former formal living room is now an impressive study/office with double French doors & a gas fireplace--creating a far more functional and versatile layout. The showstopper is the COMPLETELY REDESIGNED KITCHEN! The original peninsula and small island are gone, replaced by a massive quartz WATERFALL ISLAND with seating for 5. The sink, cooktop and refrigerator were all relocated to dramatically open the space... Click on ''MORE'' to see the full description WOW! Completely reimagined from top to bottom, this stunning home is ideally situated in the GATED community of OAKWOOD on a desirable WALKING-PATH LOT and now offers a TRUE 3-BEDROOM + DEN/OFFICE + 2.5 BATH + a TRUE 3-CAR GARAGE floor plan! The original den has been thoughtfully converted into a private 3rd bedroom with a new hallway entrance and closet, while the former formal living room is now an impressive study/office with double French doors--creating a far more functional and versatile layout.nnThe showstopper is the COMPLETELY REDESIGNED KITCHEN! The original peninsula and small island are gone, replaced by a massive quartz WATERFALL ISLAND with seating for 5. The sink, cooktop and refrigerator were all relocated to
Interior Details
2846
N/A
3.5
Has Heating:
Yes
Heating Type:
Forced Air With Air Conditioning
Has Cooling:
Yes
Cooling Type:
Refrigerator
Has Fuel:
No
Fuel Type:
N/A
Has Basement:
No
Basement Type:
N/A
Has Flooring:
No
Flooring Type:
N/A
Has Fireplace:
Yes
Fireplace Type:
N/A
Property Details
7436
No
No
Type:
N/A
Location:
N/A
Status:
N/A
Number of Spaces:
N/A
N/A
N/A
N/A
N/A
N/A
N/A
N/A
Construction Details
N/A
Wood
N/A
N/A
Concrete
Tax History
Year
Amount
Land
Improvement
Percent Change
Assessment
2020
$3,860
$6,620
$26,490
--%
$33,110
2019
$3,704
$6,260
$25,040
--%
$31,300
2018
$3,632
$6,060
$24,240
--%
$30,300
2017
$3,474
$5,900
$23,610
--%
$29,510
2016
$3,484
$6,420
$25,690
--%
$32,110
2014
$3,335
$5,300
$21,220
--%
$26,520
2013
$2,849
$4,840
$19,360
--%
$24,200
2012
$2,750
$4,840
$19,360
--%
$24,200

Average Home Price in 85248
Nearby Properties
Zip Code
Price
Bed
Bath
Sqft
Lot
Sold Date
$803,805
$803,805
-- Beds
3.5 Baths
2,846 Sqft
9,143 Lot (sqft)
Sold 09/10/2026
$691,740
2 Beds
2.5 Baths
2,792 Sqft
7,409 Lot (sqft)
Sold 08/01/2026
$683,031
$683,031
3 Beds
4.5 Baths
2,606 Sqft
8,125 Lot (sqft)
Sold 07/22/2026
$741,091
$741,091
2 Beds
2.5 Baths
2,792 Sqft
8,935 Lot (sqft)
Sold 10/06/2026
$726,199
$726,199
3 Beds
2.5 Baths
2,513 Sqft
9,753 Lot (sqft)
Sold 10/06/2026
$798,705
$798,705
-- Beds
3.5 Baths
3,166 Sqft
8,060 Lot (sqft)
Sold 10/06/2026
$695,000
$695,000
-- Beds
3.5 Baths
2,846 Sqft
8,912 Lot (sqft)
Sold 10/06/2026
$646,470
$646,470
-- Beds
3.5 Baths
2,618 Sqft
8,237 Lot (sqft)
Sold 10/05/2026
$513,021
$513,021
3 Beds
2 Baths
2,457 Sqft
7,283 Lot (sqft)
Sold 10/06/2026