Member Features
Find Real Estate Bargain!
Full foreclosure details
Home value, equity and ownership info
Find homes priced below market
Get full access with a FREE Account
Already a member?
$1,225,000
Listing Price3beds
2.5baths
3,163sqft
7,316sqft lot
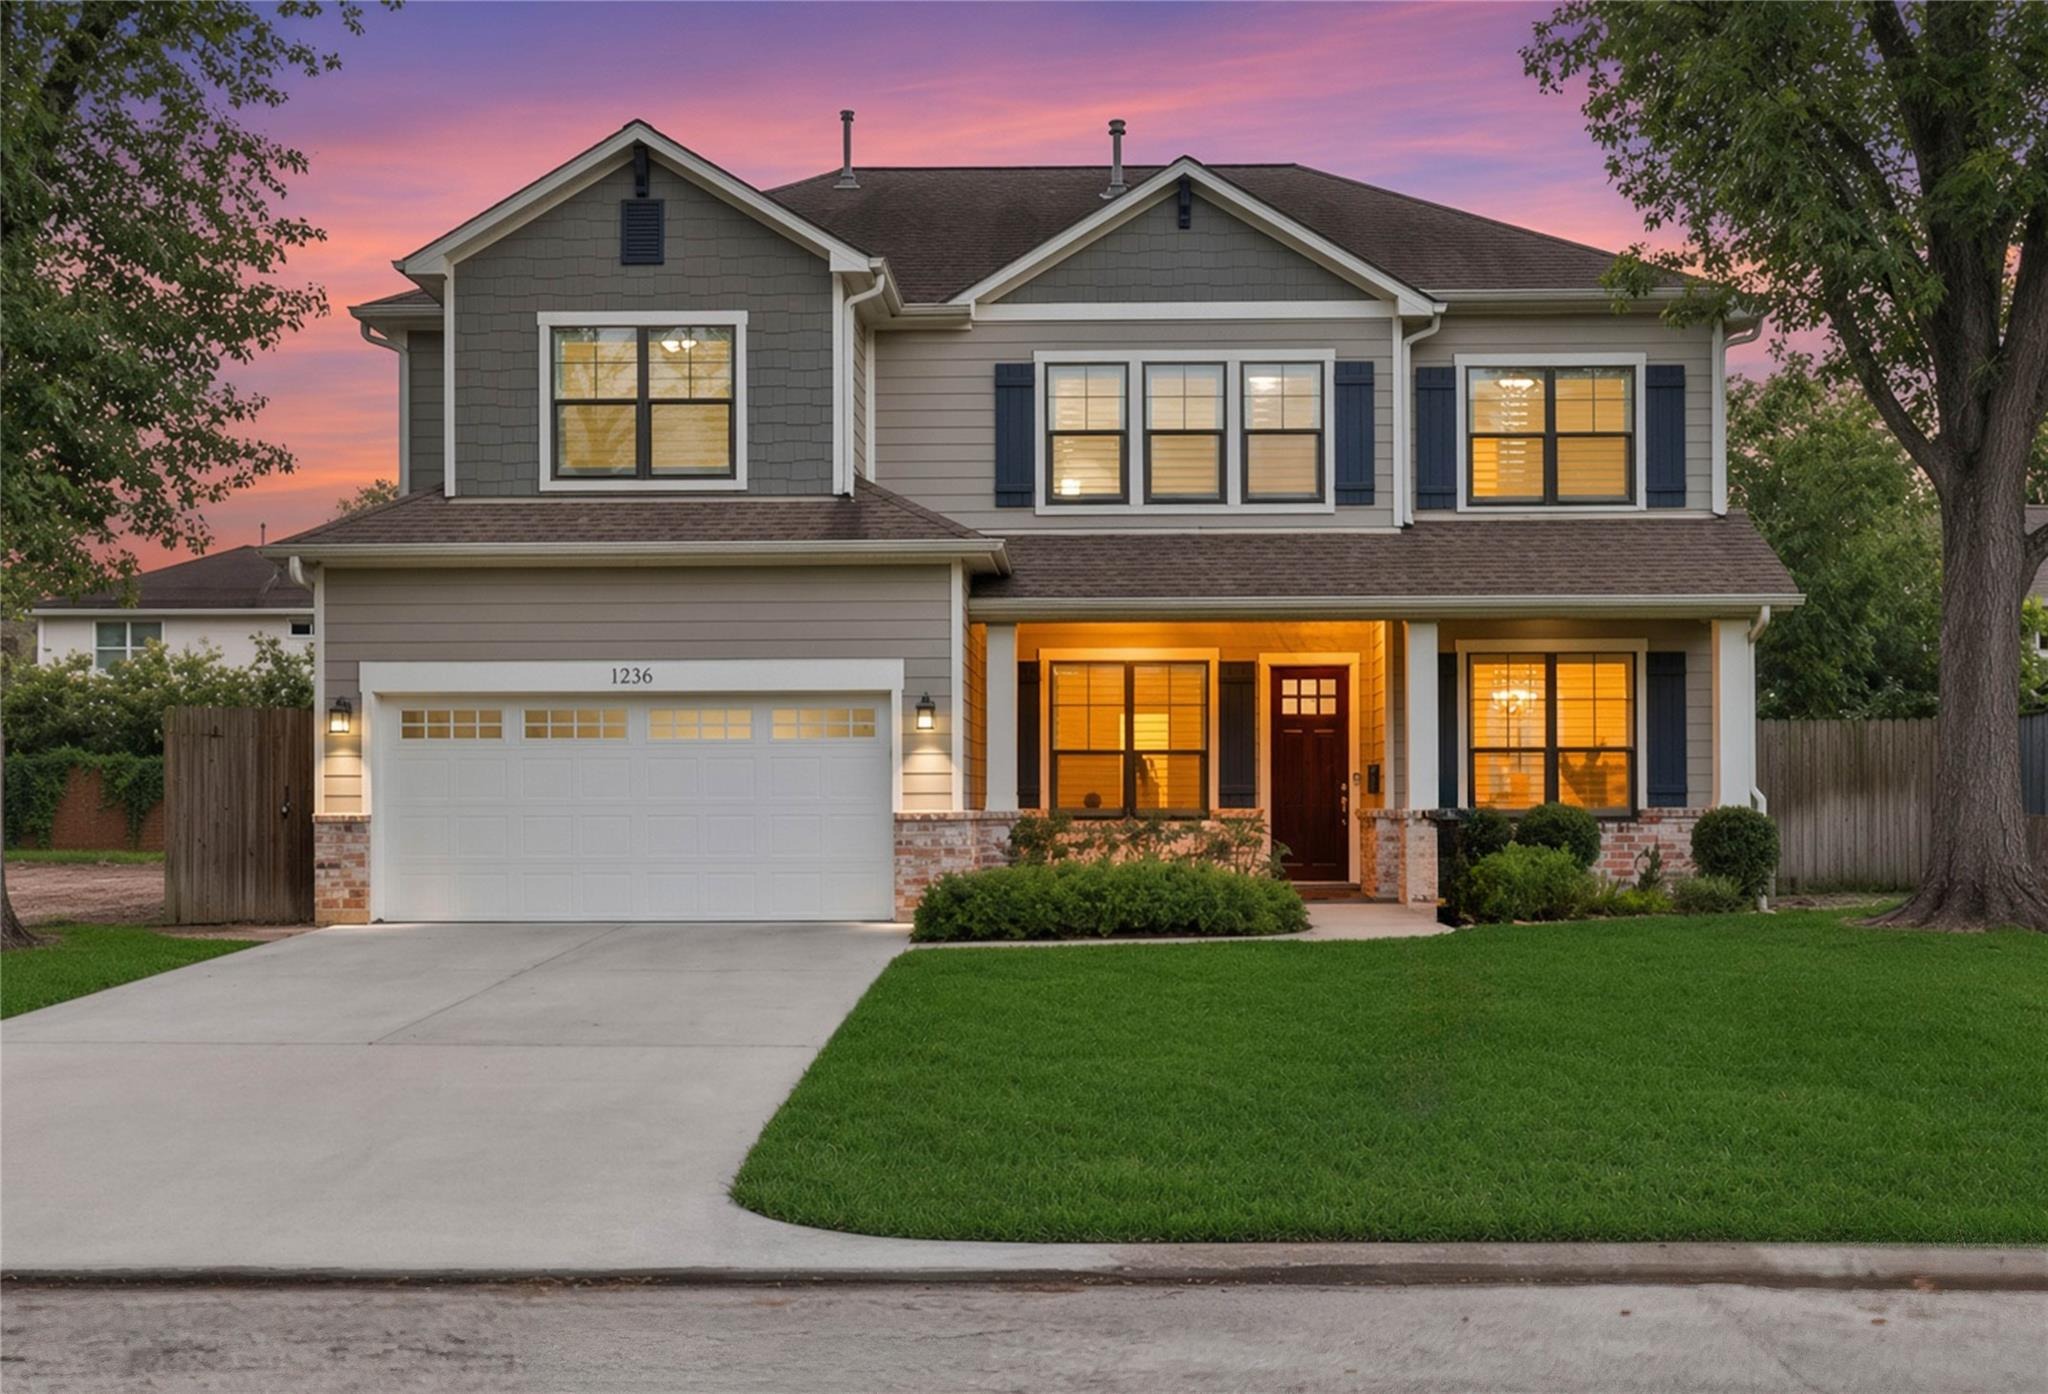
1236 Chamboard Ln, Houston, TX 77018
Member Features
Find Real Estate Bargain!
Full foreclosure details
Home value, equity and ownership info
Find homes priced below market
Get full access with a FREE Account
Already a member?
For Sale
Off Market
Home type
Price / sqft
Year built
Home Details
Built in 2016, 1236 Chamboard has the floor plan Oak Forest buyers keep asking for: a downstairs primary suite, plus a study, formal dining room, and upstairs game room. The island kitchen opens to the family room and includes a gas range and butler's pantry. High ceilings and engineered wood floors. Three more bedrooms are upstairs. The fenced backyard has artificial turf, so it stays green all year with no mowing. Two-car attached garage, double-wide driveway, sprinkler system, and no HOA. Close to Candlelight Park and neighborhood restaurants and shops. Zoned to Oak Forest Elementary (buyer to verify). 3,163 square feet in Oak Forest, already built and ready to live in.
Interior Details
3163
3
2.5
Has Heating:
Yes
Heating Type:
Central
Has Cooling:
Yes
Cooling Type:
Central
Has Fuel:
Yes
Fuel Type:
Gas
Has Basement:
No
Basement Type:
N/A
Has Flooring:
No
Flooring Type:
N/A
Has Fireplace:
Yes
Fireplace Type:
N/A
Property Details
7316
Yes
Yes
Type:
N/A
Location:
N/A
Status:
N/A
Number of Spaces:
N/A
No
No
No
No
Yes
No
No
Construction Details
Traditional/old
Combination
N/A
N/A
N/A
Tax History
Year
Amount
Land
Improvement
Percent Change
Assessment
2020
$19,531
$0
$0
--%
$814,000
2019
$17,919
$304,836
$435,164
--%
$740,000
2018
$18,483
$290,320
$440,125
--%
$730,445
2017
$12,930
$290,320
$221,516
--%
$511,836
2016
$6,808
$0
$0
--%
$269,256
2015
$6,205
$232,256
$65,665
--%
$297,921
2013
$5,176
$0
$0
--%
$202,298
2012
$8,318
$0
$0
--%
$183,908

Average Home Price in 77018