
Member Features
Find Real Estate Bargain!
Full foreclosure details
Home value, equity and ownership info
Find homes priced below market
Get full access with a FREE Account
Already a member?
$339,900
Listing Price3beds
2baths
2,180sqft
8,712sqft lot
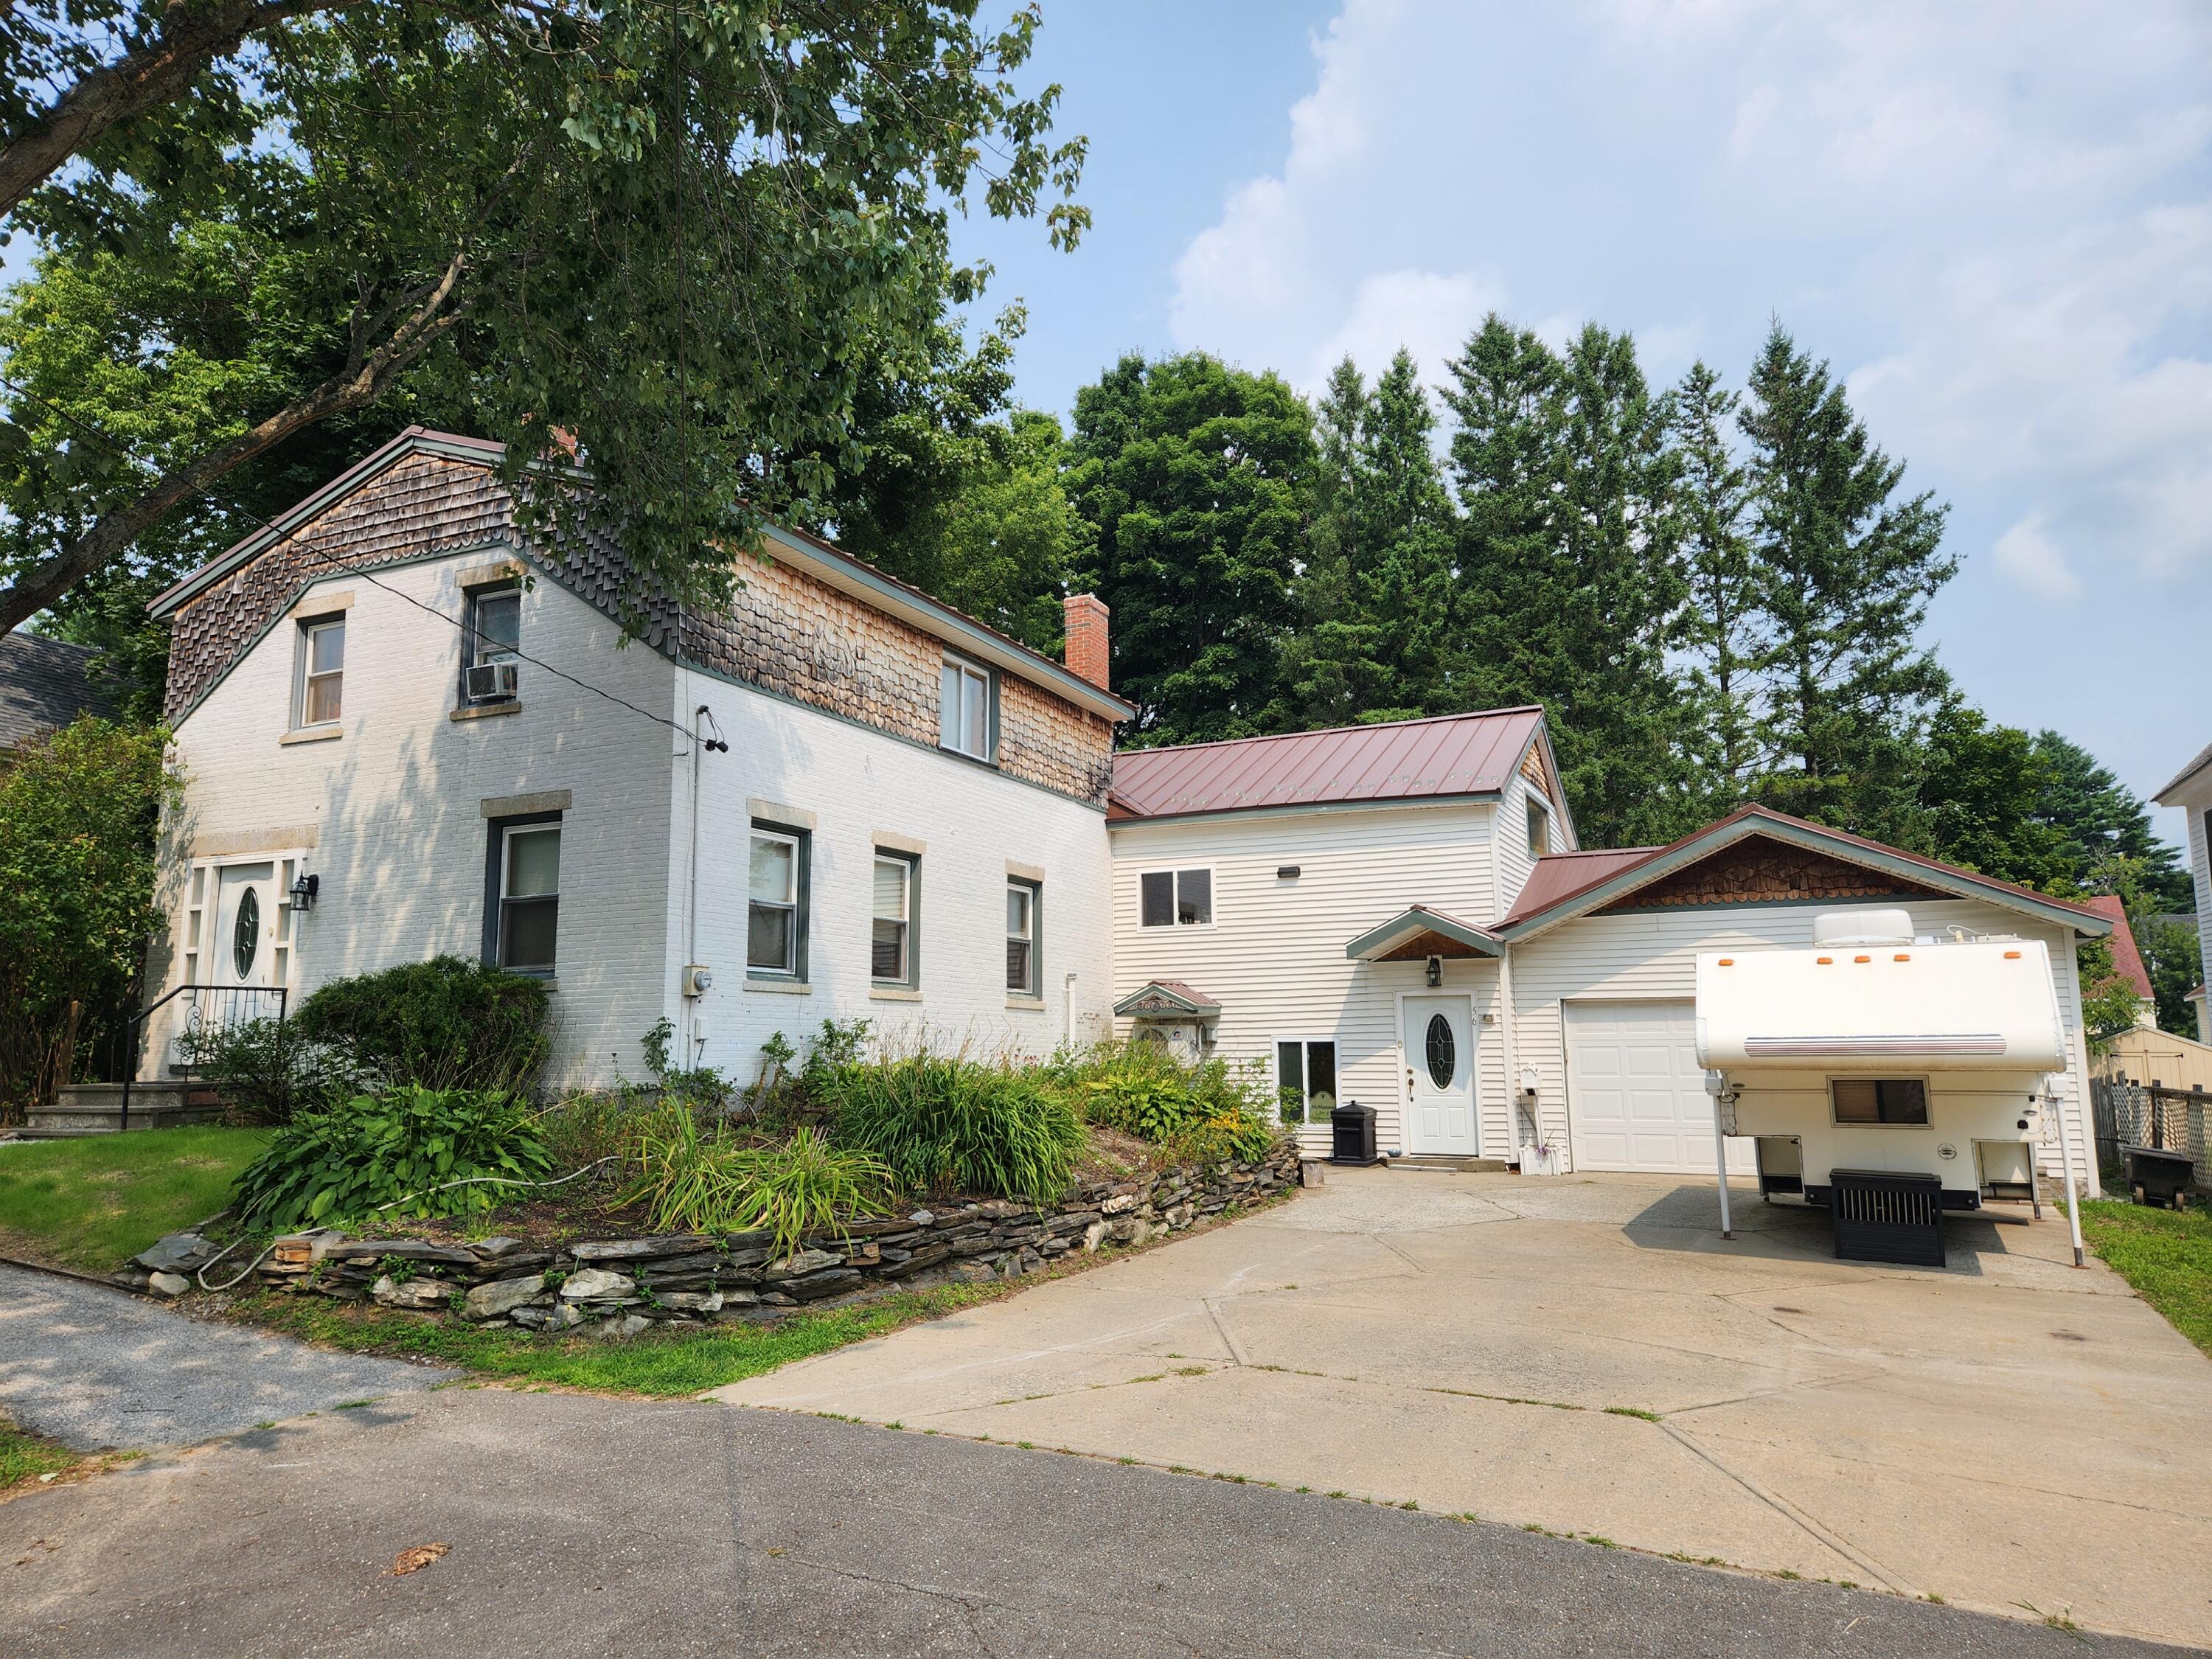
56 Chamberlain St, Brewer, ME 04412
Member Features
Find Real Estate Bargain!
Full foreclosure details
Home value, equity and ownership info
Find homes priced below market
Get full access with a FREE Account
Already a member?
For Sale
Off Market
Home type
Price / sqft
Year built
Home Details
This home offers a unique floor plan which lends itself to a variety of possible uses including single family, home occupation, and a rental apartment. The current owner has done all three successfully. The main house is brick and on the first floor has a perfect work from home space or rental unit which contains a beautiful entry, living room, small bedroom, kitchenette, and full bath with laundry. It has a separate front entrance but the space is also very accessible from the living space in the back part of the house. The second floor of the brick section is accessed from the great room and contains the master bedroom with full bath and walk-in closet. Also located here is a second bedroom and a sitting/office area. The rear two levels of the home were added in 2017. Here you'll find a great room with kitchen, dining area, and living room. It overlooks the back yard and also has sliding doors to a 16 x 16 deck. The flooring here is hardwood and tile. The lower level of this addition is fully finished and is open space for multiple uses like a family room or home work space. The upper great room has a heat pump and the lower level has radiant heat. This is a must see to fully understand and appreciate the floorplan for all of the possibilities it offers. There is also an attached two car garage. A new natural gas boiler was installed in the fall of 2023. The back yard is large with space for the whole family to enjoy different activities. Take a look and imagine the po
Interior Details
2180
3
2
Has Heating:
Yes
Heating Type:
Hot Water
Has Cooling:
No
Cooling Type:
N/A
Has Fuel:
Yes
Fuel Type:
Gas
Has Basement:
No
Basement Type:
Unfinished
Has Flooring:
No
Flooring Type:
N/A
Has Fireplace:
Yes
Fireplace Type:
N/A
Property Details
8712
No
No
Type:
N/A
Location:
N/A
Status:
N/A
Number of Spaces:
N/A
N/A
N/A
N/A
N/A
N/A
N/A
N/A
Construction Details
Conventional
Brick
N/A
N/A
Metal
Tax History
Year
Amount
Land
Improvement
Percent Change
Assessment
2020
$4,159
$25,200
$157,600
--%
$182,800
2019
$4,203
$25,200
$157,600
--%
$182,800
2018
$3,686
$25,200
$138,600
--%
$163,800
2017
$2,934
$25,200
$105,200
--%
$130,400
2016
$2,806
$25,200
$105,200
--%
$130,400
2014
$3,372
$25,200
$136,000
--%
$161,200
2013
$2,427
$12,700
$103,300
--%
$116,000
2012
$2,127
$12,700
$99,300
--%
$112,000

Average Home Price in 04412
Nearby Properties
Zip Code
Price
Bed
Bath
Sqft
Lot
Sold Date
$341,548
3 Beds
2 Baths
2,440 Sqft
13,938 Lot (sqft)
Sold 10/13/2026
$299,900
$299,900
4 Beds
2 Baths
2,433 Sqft
5,663 Lot (sqft)
Sold 09/29/2026
$304,836
$304,836
4 Beds
2 Baths
1,920 Sqft
13,503 Lot (sqft)
Sold 10/13/2026
$400,989
$400,989
4 Beds
1.5 Baths
2,088 Sqft
10,890 Lot (sqft)
Sold 10/13/2026





