
Member Features
Find Real Estate Bargain!
Full foreclosure details
Home value, equity and ownership info
Find homes priced below market
Get full access with a FREE Account
Already a member?
$240,000
Listing Price3beds
1baths
1,411sqft
6,490sqft lot
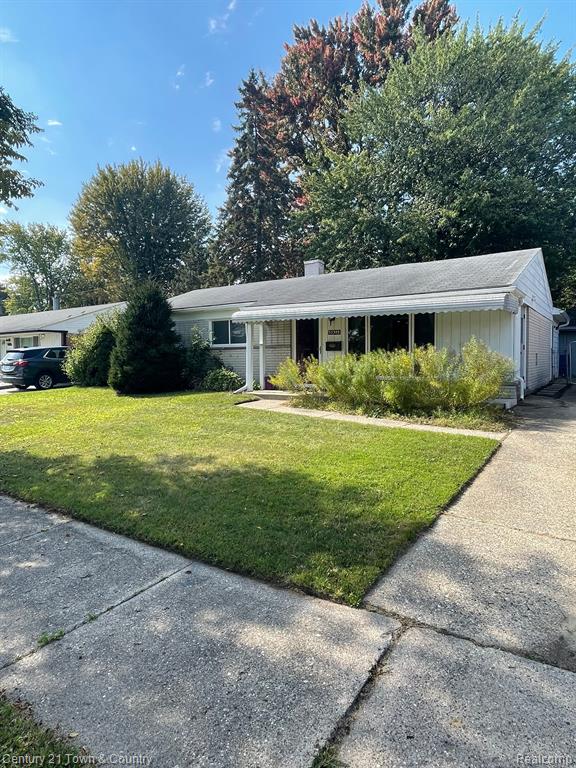
32303 Chalfonte Dr, Warren, MI 48092
Member Features
Find Real Estate Bargain!
Full foreclosure details
Home value, equity and ownership info
Find homes priced below market
Get full access with a FREE Account
Already a member?
For Sale
Off Market
Home type
Price / sqft
Year built
Home Details
CALLING ALL INVESTORS, currently has a tenant in as of May 1 2024-25. This expansive ranch-style home in Warren boasts a luminous open floor plan, with 2 living areas, as well as featuring a spacious kitchen adorned with Granite Countertops, ample storage, and modern Stainless Steel appliances. The kitchen seamlessly connects to both the dining room and a generous family room addition, highlighted by exposed brick, a wood-burning stove/fireplace, and a sliding glass door leading to a delightful fenced backyard to relish, with mature trees and Perennial flowers and plants that come back every year for your enjoyment on the back deck, and detached garage. Enjoy the natural light pouring into the living room through the large front Picture window looking out onto a covered front porch, as well as featuring three comfortably sized bedrooms. Conveniently located just minutes away from the Warren Community Centre Indoor Waterpark. Welcome to your new home!
Interior Details
1411
3
1
Has Heating:
Yes
Heating Type:
Forced Air With Air Conditioning
Has Cooling:
Yes
Cooling Type:
N/A
Has Fuel:
Yes
Fuel Type:
Gas
Has Basement:
No
Basement Type:
N/A
Has Flooring:
No
Flooring Type:
N/A
Has Fireplace:
Yes
Fireplace Type:
N/A
Property Details
6490
Yes
Yes
Type:
Garage, Detached
Location:
N/A
Status:
N/A
Number of Spaces:
2
No
No
No
No
Yes
No
No
Construction Details
N/A
Brick
N/A
N/A
N/A
Tax History
Year
Amount
Land
Improvement
Percent Change
Assessment
2019
$2,138
$0
$0
--%
$70,120
2019
$2,138
$0
$0
--%
$68,300
2018
$2,109
$0
$0
--%
$56,330
2017
$2,610
$0
$0
--%
$56,280
2016
$2,080
$0
$0
--%
$52,580
2014
$2,016
$0
$0
--%
$36,340
2013
$2,068
$0
$0
--%
$37,130
2012
$2,124
$0
$0
--%
$38,120

Average Home Price in 48092
Nearby Properties
Zip Code
Price
Bed
Bath
Sqft
Lot
Sold Date
$239,408
$239,408
3 Beds
1.5 Baths
1,363 Sqft
7,492 Lot (sqft)
Sold 06/16/2026
$281,719
-- Beds
1.5 Baths
1,436 Sqft
7,231 Lot (sqft)
Sold 05/14/2026
$280,000
$280,000
-- Beds
1.5 Baths
1,394 Sqft
8,799 Lot (sqft)
Sold 10/18/2026
$205,688
$205,688
-- Beds
1.5 Baths
1,452 Sqft
19,297 Lot (sqft)
Sold 10/13/2026
$160,000
$160,000
3 Beds
2 Baths
1,296 Sqft
9,496 Lot (sqft)
Sold 10/13/2026
$250,000
$250,000
3 Beds
1 Baths
1,605 Sqft
10,672 Lot (sqft)
Sold 10/18/2026
$318,298
-- Beds
1.5 Baths
1,493 Sqft
7,187 Lot (sqft)
Sold 10/13/2026
$295,500
$295,500
4 Beds
2 Baths
1,441 Sqft
6,621 Lot (sqft)
Sold 10/13/2026
$329,900
4 Beds
1.5 Baths
1,538 Sqft
7,187 Lot (sqft)
Sold 09/29/2026





