

Member Features
Find Real Estate Bargain!
Full foreclosure details
Home value, equity and ownership info
Find homes priced below market
Get full access with a FREE Account
Already a member?
$746,706
Listing Price4beds
3.5baths
3,912sqft
10,019sqft lot
2909 Chalfont Ln, Plano, TX 75023
Member Features
Find Real Estate Bargain!
Full foreclosure details
Home value, equity and ownership info
Find homes priced below market
Get full access with a FREE Account
Already a member?
For Sale
Off Market
Home type
Price / sqft
Year built
Home Details
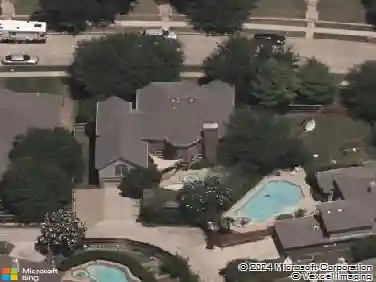
Beautiful custom two-story home located in the highly desirable Oak Creek Estates, tucked away on a quiet interior lot that offers both privacy and convenience. This classic traditional-style residence features a spacious three-car garage, a backyard oasis complete with an in-ground pool with spa, and close proximity to Carlisle Elementary, Schimelpfenig Middle School, Jack Carter Park, and scenic greenbelt walking and biking trails. Upon entry, you are welcomed by a dramatic foyer highlighted by a soaring ceiling and an elegant sweeping staircase that sets the tone for the rest of the home. The formal living and dining rooms are thoughtfully split and showcase crown molding, decorative wainscoting, vaulted ceilings, and a striking fireplace that creates a warm and refined atmosphere an entertainer's dream floor plan. The gourmet kitchen opens to both the breakfast area and the family room offer beautiful views of the in-ground pool. The kitchen is carefully designed with granite countertops, stained cabinetry, a tumbled marble backsplash, center work island, breakfast bar, built-in hutch, double ovens, flat-top electric cooktop, under-mount stainless steel sink, and accent lighting that enhances both functionality and style. The inviting family room features a charming brick fireplace and a built-in cabinetry, creating a comfortable space for everyday living. The flexible floor plan includes a private office, game room, media room, and an upstairs bonus room with its own sta
Interior Details
3912
4
3.5
Has Heating:
Yes
Heating Type:
Central
Has Cooling:
Yes
Cooling Type:
Central
Has Fuel:
No
Fuel Type:
N/A
Has Basement:
No
Basement Type:
N/A
Has Flooring:
No
Flooring Type:
Ceramic Tile
Has Fireplace:
Yes
Fireplace Type:
N/A
Property Details
10019
No
No
Type:
Garage, Attached
Location:
N/A
Status:
N/A
Number of Spaces:
2
No
Yes
No
No
No
No
No
Construction Details
N/A
Brick
N/A
Hip
Composition Shingle
Tax History
Year
Amount
Land
Improvement
Percent Change
Assessment
2020
$10,144
$110,000
$390,789
--%
$500,789
2019
$9,920
$110,000
$375,901
--%
$485,901
2018
$10,257
$0
$0
--%
$474,577
2017
$9,403
$0
$0
--%
$431,434
2016
$8,656
$0
$0
--%
$392,213
2014
$7,677
$78,000
$262,664
--%
$340,664
2013
$7,656
$78,000
$260,355
--%
$338,355
2012
$7,306
$78,000
$261,000
--%
$339,000

Average Home Price in 75023
Nearby Properties
Zip Code
Price
Bed
Bath
Sqft
Lot
Sold Date
$638,781
$638,781
4 Beds
3.5 Baths
4,475 Sqft
7,405 Lot (sqft)
Sold 10/10/2026
Calculators
Mortgage
Mortgage Calculator
Details for 2909 CHALFONT LN
Property Debt
Foreclosure Contact Details
Similar Homes Nearby

Guides for Chalfont Ln

This blog post gives an in-depth overview of the current trends and dynamics in the Plano, TX real estate market. It discusses property values, sales volumes, neighborhood variations, impacts of foreclosures and auctions, and overall market health, providing informative insights for prospective buyers and investors.



