


Member Features
Find Real Estate Bargain!
Full foreclosure details
Home value, equity and ownership info
Find homes priced below market
Get full access with a FREE Account
Already a member?
$587,409
Listing Price4beds
3baths
2,745sqft
9,583sqft lot
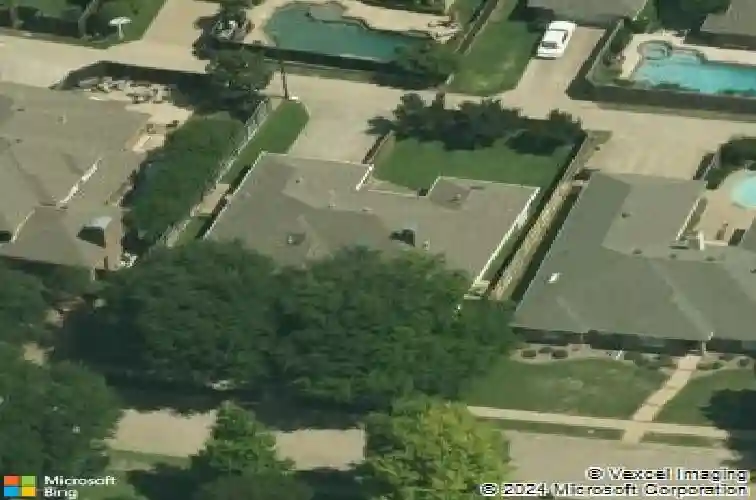
2405 Chadbourne Dr, Plano, TX 75023
Member Features
Find Real Estate Bargain!
Full foreclosure details
Home value, equity and ownership info
Find homes priced below market
Get full access with a FREE Account
Already a member?
For Sale
Home type
Price / sqft
Year built
Home Details
Experience the height of modern elegance in this beautifully remodeled, sprawling single-story sanctuary nestled in the established Hunters Glen Estates. The freshly painted white brick exterior and new front and back yard sod create an immediate impression of contemporary luxury that continues throughout the 2,745 square foot interior. From the moment you step inside, the home captivates with a wow factor defined by recently installed wood flooring and a flood of natural light , elevated by high-end finishes like plantation shutters, decorative lighting, a cozy brick fireplace, and skylights. At the center of daily life, the modern kitchen is a chefs dream featuring gorgeous countertops, white cabinets, stainless steel appliances, and under-cabinet lighting, while the breakfast area adds charm with a custom built-in hutch. Transition effortlessly into the light and bright sunroom for year-round enjoyment , or host unforgettable movie nights in the massive game room showcasing a built-in entertainment center and a sleek wet bar. The renovated primary suite serves as a spa-like retreat, boasting separate quartz vanities with a dedicated makeup area, a freestanding tub, an oversized frameless shower, and a walk-in closet with a built-in dresser. Every bedroom includes a walk-in closet, ensuring ample storage for everyone, while the laundry room has been updated with fresh flooring. Relax on the spacious patio overlooking the private backyard with plenty of room for outdoor fun.
Interior Details
2745
4
3
Has Heating:
Yes
Heating Type:
Central
Has Cooling:
Yes
Cooling Type:
Central
Has Fuel:
No
Fuel Type:
N/A
Has Basement:
No
Basement Type:
N/A
Has Flooring:
No
Flooring Type:
Ceramic Tile
Has Fireplace:
Yes
Fireplace Type:
N/A
Property Details
9583
No
No
Type:
Garage, Attached
Location:
N/A
Status:
N/A
Number of Spaces:
2
No
Yes
No
No
No
No
No
Construction Details
N/A
Brick
N/A
Hip
Composition Shingle
Tax History
Year
Amount
Land
Improvement
Percent Change
Assessment
2020
$6,860
$85,000
$253,696
--%
$338,696
2019
$6,762
$85,000
$246,215
--%
$331,215
2018
$7,156
$85,000
$246,096
--%
$331,096
2017
$6,868
$0
$0
--%
$315,112
2016
$6,322
$0
$0
--%
$286,465
2014
$5,538
$0
$0
--%
$245,758
2013
$5,055
$52,000
$171,416
--%
$223,416
2012
$4,906
$52,000
$168,601
--%
$220,601

Average Home Price in 75023
Calculators
Mortgage
Mortgage Calculator
Details for 2405 CHADBOURNE DR
Property Debt
Foreclosure Contact Details
Similar Homes Nearby

Guides for Chadbourne Dr

This blog post gives an in-depth overview of the current trends and dynamics in the Plano, TX real estate market. It discusses property values, sales volumes, neighborhood variations, impacts of foreclosures and auctions, and overall market health, providing informative insights for prospective buyers and investors.



