Member Features
Find Real Estate Bargain!
Full foreclosure details
Home value, equity and ownership info
Find homes priced below market
Get full access with a FREE Account
Already a member?
$240,000
Listing Price4beds
2baths
2,284sqft
8,782sqft lot
4803 Chad Dr, Killeen, TX 76542
Member Features
Find Real Estate Bargain!
Full foreclosure details
Home value, equity and ownership info
Find homes priced below market
Get full access with a FREE Account
Already a member?
For Sale
Off Market
Home type
Price / sqft
Year built
Home Details

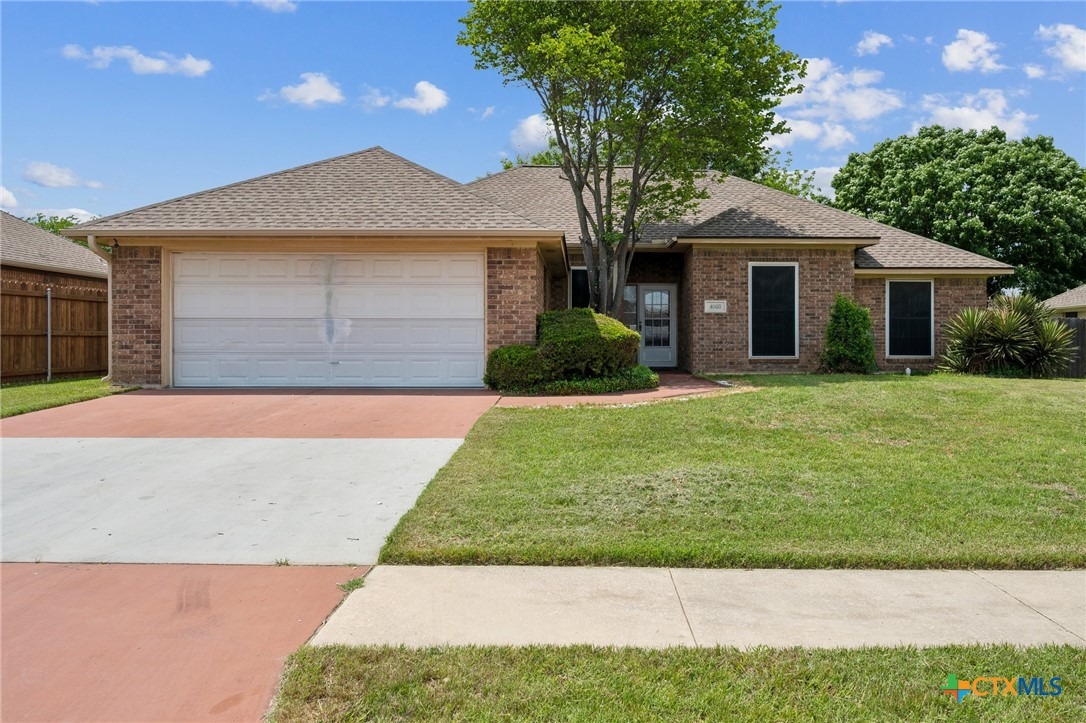
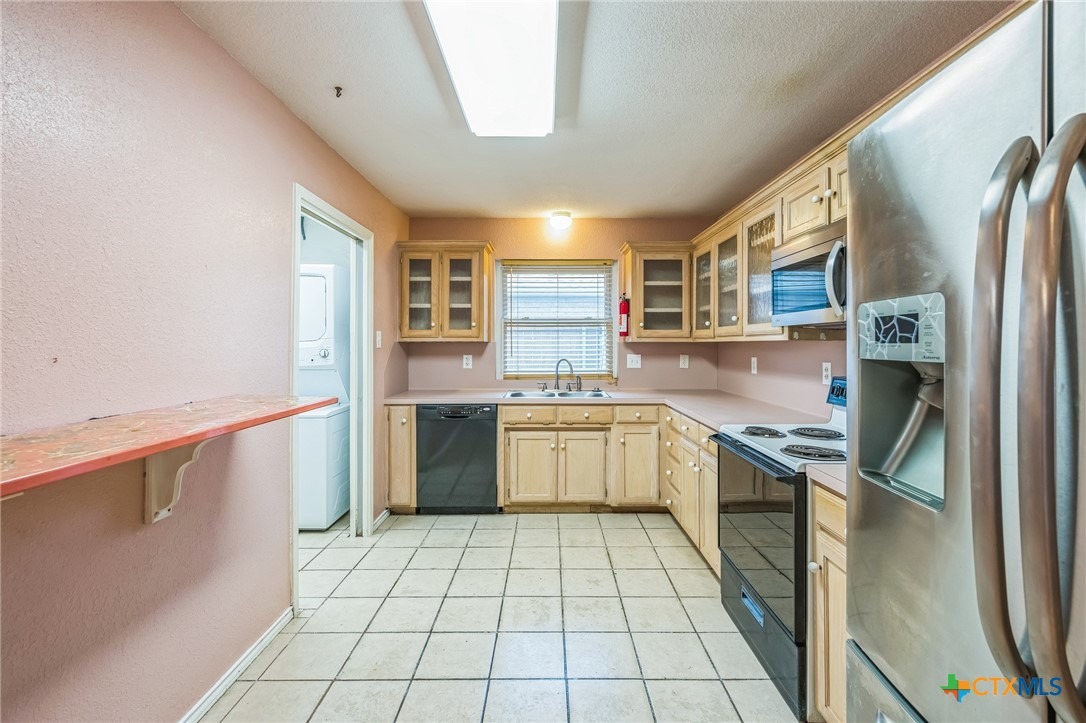
Discover comfortable living in this charming 4-bedroom, 2-bathroom house, now available for sale. Spanning an impressive 2,284 square feet, this residence offers a spacious and welcoming atmosphere perfect for creating lasting memories. The heart of this home features a cozy fireplace, an ideal spot to unwind after a fulfilling day. The living room has newly installed crowned molding which adds to the elegance. Whether reading a book, sharing stories, or sipping a warm drink, this area beckons relaxation. The primary bedroom serves as a tranquil retreat, designed with privacy and comfort in mind. The two bathrooms has newly installed tile on the floors. Situated in a vibrant community, this home is just minutes away from essential and leisure amenities. For families, the proximity to Memorial Academy ensures educational needs are easily met. Shopping is a breeze with ALDI nearby, where you can grab all your groceries and essentials without a hitch. On sunny days, take a leisurely stroll or have a picnic at the nearby Lions Club Park, a perfect place for outdoor fun. This house is not just a space; it's a place to grow and thrive. Live near great schools, convenient shopping, and beautiful parks, all while enjoying the comfort and serenity of your new home. Dont miss out on this opportunity to make this house your haven. Make your move into a lifestyle that combines convenience, comfort, and charm!
Interior Details
2284
4
2
Has Heating:
Yes
Heating Type:
Central
Has Cooling:
Yes
Cooling Type:
Central
Has Fuel:
No
Fuel Type:
N/A
Has Basement:
No
Basement Type:
N/A
Has Flooring:
No
Flooring Type:
Vinyl/resilient
Has Fireplace:
Yes
Fireplace Type:
N/A
Property Details
8782
Yes
Yes
Type:
N/A
Location:
N/A
Status:
N/A
Number of Spaces:
N/A
No
No
No
No
Yes
No
No
Construction Details
N/A
Brick Veneer
N/A
Hip
Composition Shingle
Tax History
Year
Amount
Land
Improvement
Percent Change
Assessment
2020
$3,379
$0
$0
--%
$140,653
2019
$3,224
$10,650
$117,216
--%
$127,866
2018
$3,094
$10,650
$106,872
--%
$117,522
2017
$2,944
$10,650
$109,310
--%
$119,960
2016
$2,722
$10,650
$99,694
--%
$110,344
2013
$2,805
$10,650
$90,651
--%
$101,301
2013
$2,805
$10,650
$103,242
--%
$113,892
2012
$2,796
$10,650
$102,636
--%
$113,286

Average Home Price in 76542
Nearby Properties
Zip Code
Price
Bed
Bath
Sqft
Lot
Sold Date
$349,000
$349,000
4 Beds
2 Baths
2,620 Sqft
7,772 Lot (sqft)
Sold 10/13/2026
$231,311
$231,311
4 Beds
3 Baths
2,125 Sqft
7,201 Lot (sqft)
Sold 10/13/2026