Member Features
Find Real Estate Bargain!
Full foreclosure details
Home value, equity and ownership info
Find homes priced below market
Get full access with a FREE Account
Already a member?
$265,000
Listing Price3beds
3baths
1,572sqft
14,985sqft lot
266 Central St, Battle Creek, MI 49017
Member Features
Find Real Estate Bargain!
Full foreclosure details
Home value, equity and ownership info
Find homes priced below market
Get full access with a FREE Account
Already a member?
For Sale
Off Market
Home type
Price / sqft
Year built
Home Details
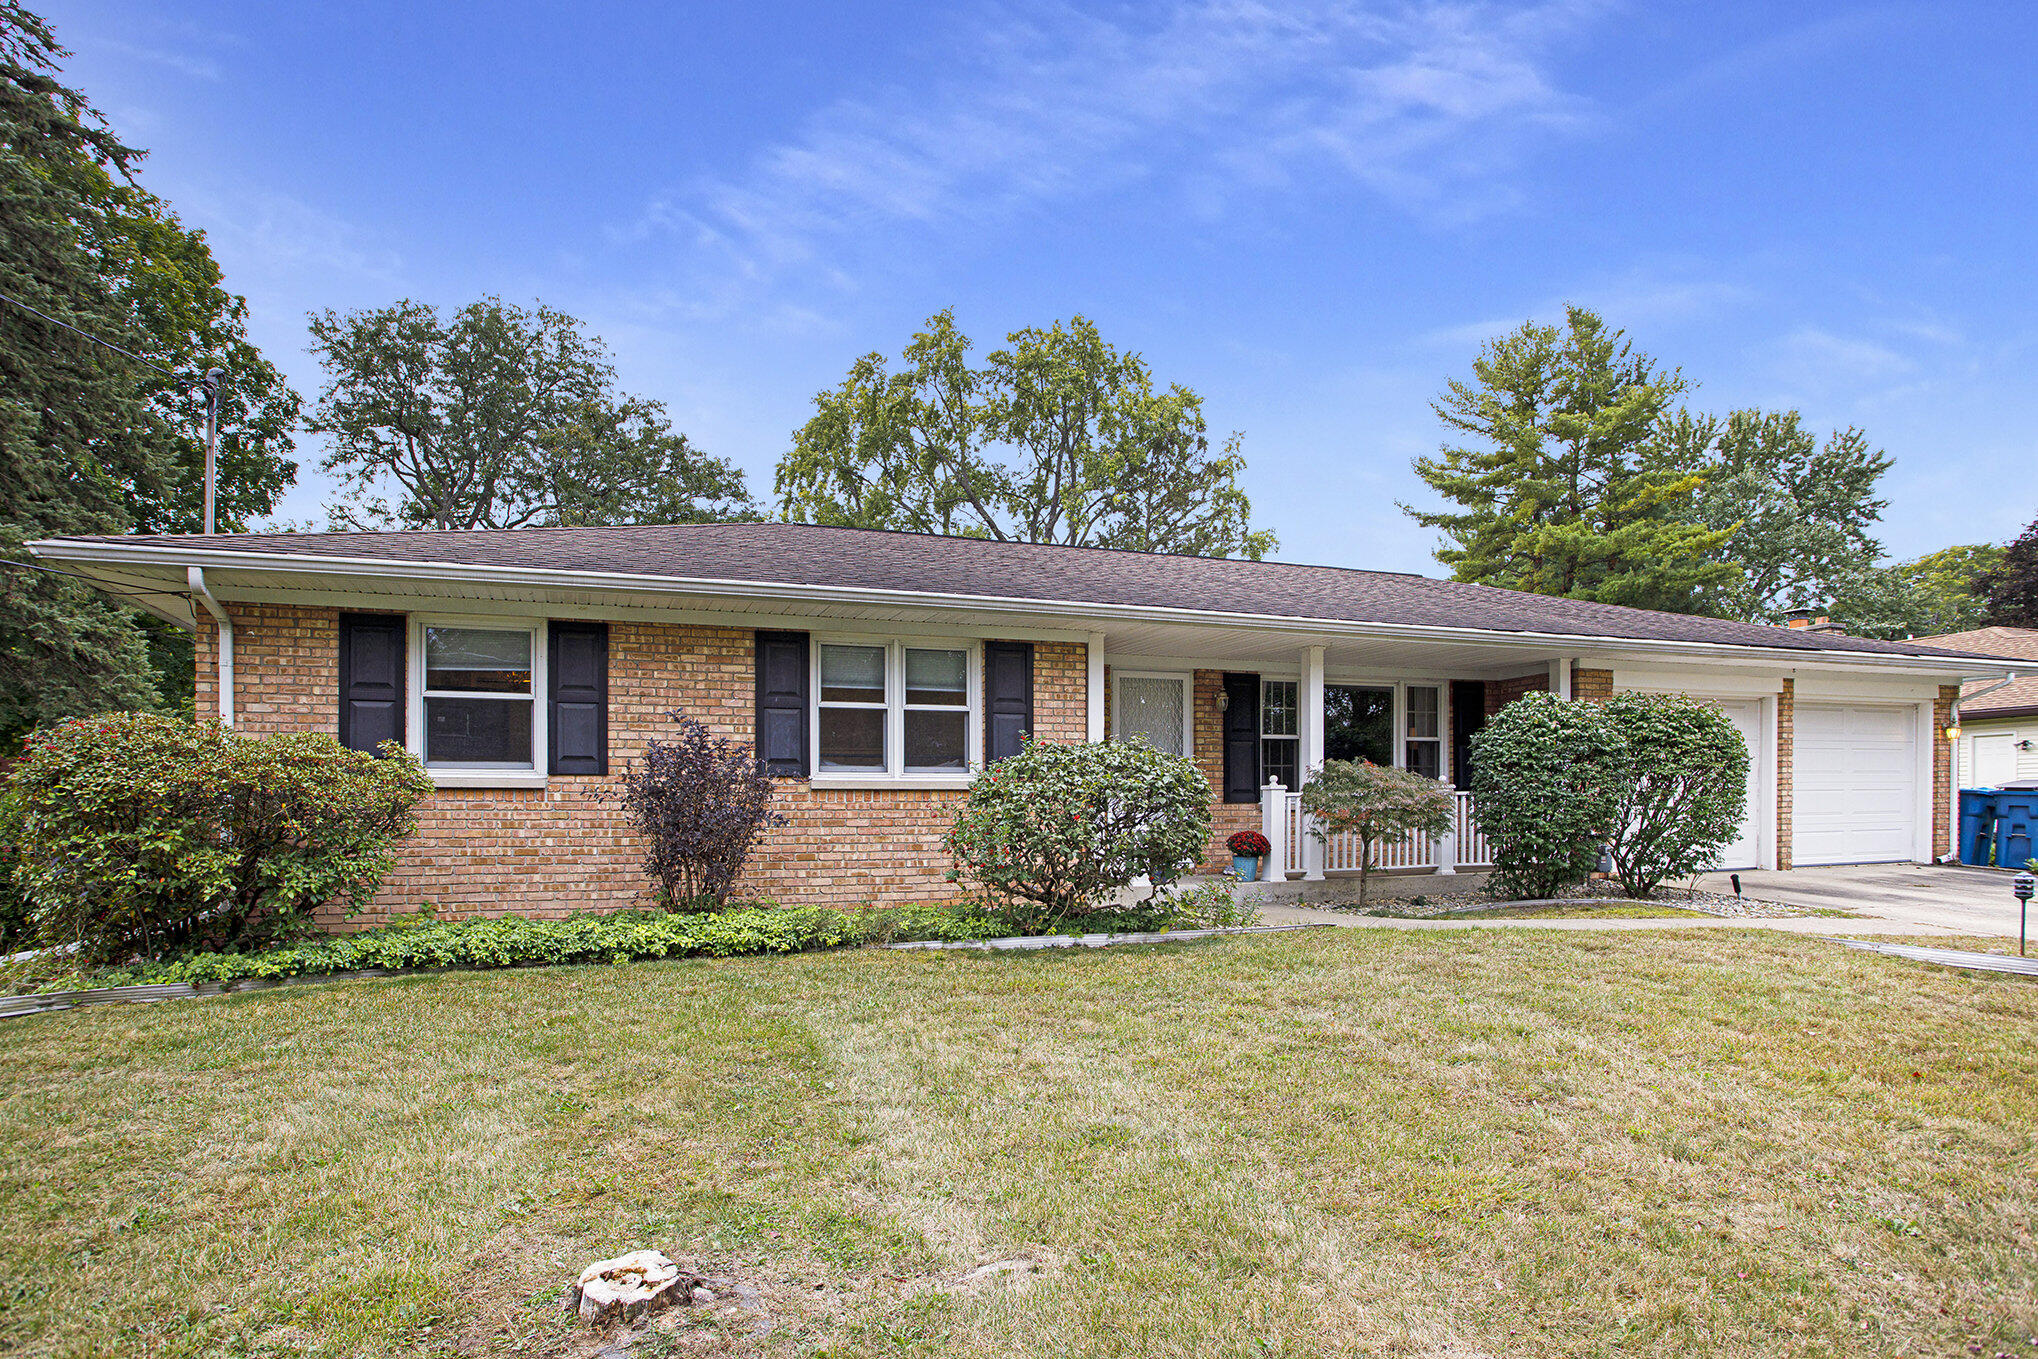
This spacious Northside ranch is ready to welcome its next owner just in time for the holidays. With ample finished square footage, it's a dream for anyone who loves to entertain! The home has been tastefully updated in many ways and can grace the cover of a magazine. The main level offers a primary bedroom with attached bath, 2 additional bedrooms and 2nd bathroom, a formal dining room, both living and family room with built ins around a fireplace plus a large three-season room overlooking the beautifully maintained backyard. The basement features a large open recreation room, complete with a half bath, and an additional office space or flex space plus a utility room with even more storage and laundry area. An attached two-car garage, charming front porch, prime location completes this incredible home. Call Matthew D. Miller 269-267-7406 for your own private showing of this incredible home.
Interior Details
1572
3
3
Has Heating:
Yes
Heating Type:
Forced Air With Air Conditioning
Has Cooling:
Yes
Cooling Type:
N/A
Has Fuel:
No
Fuel Type:
N/A
Has Basement:
No
Basement Type:
Basement (unspecified)
Has Flooring:
No
Flooring Type:
N/A
Has Fireplace:
Yes
Fireplace Type:
N/A
Property Details
14985
Yes
No
Type:
N/A
Location:
N/A
Status:
N/A
Number of Spaces:
N/A
N/A
N/A
N/A
N/A
N/A
N/A
N/A
Construction Details
Ranch
N/A
N/A
N/A
N/A
Tax History
Year
Amount
Land
Improvement
Percent Change
Assessment
-1
$-1
$0
$0
--%
$80,566
2018
$3,326
$0
$0
--%
$75,070
2018
$3,326
$2,932
$70,527
--%
$73,459

Average Home Price in 49017
Nearby Properties
Zip Code
Price
Bed
Bath
Sqft
Lot
Sold Date
$143,895
3 Beds
1.5 Baths
1,456 Sqft
6,534 Lot (sqft)
Sold 06/03/2026
$256,017
3 Beds
1.5 Baths
1,500 Sqft
13,416 Lot (sqft)
Sold 05/13/2026
$265,809
3 Beds
2 Baths
1,458 Sqft
19,515 Lot (sqft)
Sold 04/28/2026
$140,869
$140,869
3 Beds
1.5 Baths
1,582 Sqft
6,534 Lot (sqft)
Sold 10/05/2026
$121,067
3 Beds
1 Baths
1,370 Sqft
2,439 Lot (sqft)
Sold 10/05/2026
$231,080
4 Beds
1 Baths
1,756 Sqft
7,187 Lot (sqft)
Sold 10/06/2026
$254,745
3 Beds
2 Baths
1,716 Sqft
21,693 Lot (sqft)
Sold 10/06/2026
$170,750
3 Beds
1 Baths
1,344 Sqft
5,793 Lot (sqft)
Sold 10/05/2026
$182,153
$182,153
3 Beds
1 Baths
1,340 Sqft
6,665 Lot (sqft)
Sold 10/05/2026