Member Features
Find Real Estate Bargain!
Full foreclosure details
Home value, equity and ownership info
Find homes priced below market
Get full access with a FREE Account
Already a member?
$263,920
Listing Price3beds
2baths
1,639sqft
8,712sqft lot
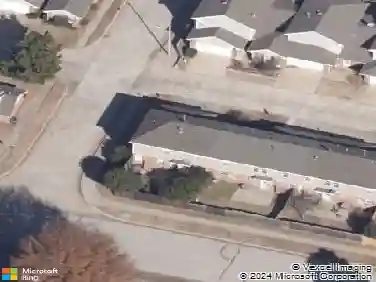
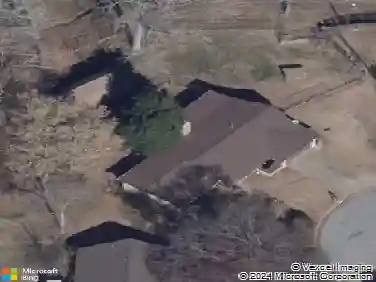
1509 Central Pkwy, Norman, OK 73071
Member Features
Find Real Estate Bargain!
Full foreclosure details
Home value, equity and ownership info
Find homes priced below market
Get full access with a FREE Account
Already a member?
For Sale
Off Market
Home type
Price / sqft
Year built
Home Details
Beautifully maintained and thoughtfully updated, this home offers comfort, style and convenience in the desirable Park Place Addition. Recent improvements include a new Lennox Merit four ton HVAC system, GE double convection oven, updated vinyl plank flooring, fresh interior paint and an eight foot cedar fence with a rich walnut stain. The garage features an installed hybrid car charger. Updates here have all been completed within the last three to four years. Washer/Dryer can remain with an acceptable offer. Make your appointment today to see details of updates.nPark Place is just minutes from shopping, dining and entertainment, with easy access to OU and Tinker AFB via Sooner Road. Nearby NE Lions Park and Sutton Wilderness provide a variety of outdoor experiences including wooded walking trails, natural ponds, a fishing dock, disc golf areas, open green space and playgrounds.
Interior Details
1639
3
2
Has Heating:
Yes
Heating Type:
Central
Has Cooling:
Yes
Cooling Type:
Central
Has Fuel:
No
Fuel Type:
N/A
Has Basement:
No
Basement Type:
N/A
Has Flooring:
No
Flooring Type:
N/A
Has Fireplace:
Yes
Fireplace Type:
N/A
Property Details
8712
No
No
Type:
Garage, Attached
Location:
N/A
Status:
N/A
Number of Spaces:
2
No
No
No
No
Yes
No
No
Construction Details
Conventional
Combination
N/A
Hip
Asphalt
Tax History
Year
Amount
Land
Improvement
Percent Change
Assessment
2019
$2,266
$3,779
$15,918
--%
$19,697
2019
$2,266
$3,000
$15,759
--%
$18,759
2018
$2,198
$3,000
$15,759
--%
$18,759
2017
$2,219
$3,000
$15,759
--%
$18,759
2015
$2,083
$3,000
$14,839
--%
$17,839
2014
$2,104
$3,000
$14,839
--%
$17,839
2013
$2,129
$3,000
$14,839
--%
$17,839
2012
$2,127
$3,000
$14,995
--%
$17,995

Average Home Price in 73071
Nearby Properties
Zip Code
Price
Bed
Bath
Sqft
Lot
Sold Date
$262,062
$262,062
4 Beds
2 Baths
1,568 Sqft
6,098 Lot (sqft)
Sold 09/10/2026
$245,516
3 Beds
2 Baths
1,481 Sqft
6,011 Lot (sqft)
Sold 06/22/2026
$245,616
$245,616
3 Beds
2 Baths
1,506 Sqft
7,841 Lot (sqft)
Sold 06/05/2026
$274,804
$274,804
3 Beds
2 Baths
1,718 Sqft
11,326 Lot (sqft)
Sold 05/22/2026
$276,394
$276,394
3 Beds
2 Baths
1,707 Sqft
16,553 Lot (sqft)
Sold 10/26/2026
$244,594
$244,594
3 Beds
2 Baths
1,496 Sqft
7,841 Lot (sqft)
Sold 09/29/2026
$275,000
$275,000
3 Beds
2 Baths
1,718 Sqft
11,761 Lot (sqft)
Sold 10/26/2026
$260,313
$260,313
3 Beds
2 Baths
1,599 Sqft
11,326 Lot (sqft)
Sold 10/26/2026
$259,489
$259,489
3 Beds
2 Baths
1,516 Sqft
6,098 Lot (sqft)
Sold 10/26/2026