Member Features
Find Real Estate Bargain!
Full foreclosure details
Home value, equity and ownership info
Find homes priced below market
Get full access with a FREE Account
Already a member?
$714,000
Listing Price3beds
3.25baths
1,892sqft
2,019sqft lot
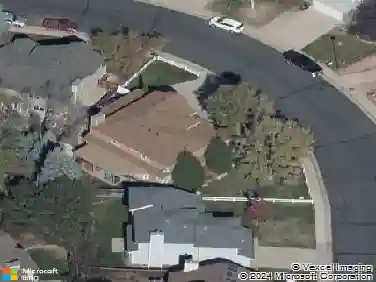
2210 Central Park Way, Louisville, CO 80027
Member Features
Find Real Estate Bargain!
Full foreclosure details
Home value, equity and ownership info
Find homes priced below market
Get full access with a FREE Account
Already a member?
For Sale
Off Market
Home type
Price / sqft
Year built
Home Details
Ideally located in Downtown Superior, this end-unit 4-bed, 4-bath townhome offers an open floor plan, low-maintenance living, and a desirable corner location just one block from the neighborhood park and two blocks from the dog park. Relax on the covered front porch and enjoy the welcoming neighborhood atmosphere. Inside, tall ceilings, large windows, and abundant natural light create a bright, inviting feel. Durable luxury vinyl plank flooring extends throughout the open-concept main level. The kitchen features newer cabinetry, appliances, and a large center island that's perfect for meal prep and casual dining. The attached two-car garage is conveniently located just off the main level and provides plenty of room for parking and extra storage. Upstairs, the spacious primary suite includes a walk-in closet and private bath. Two additional bedrooms, a full bathroom, a generous laundry room, and a versatile loft complete the upper level. The loft makes an ideal home office, playroom, or second living space, and the upstairs secondary bedrooms enjoy beautiful mountain views. The finished basement adds even more flexibility with a large rec room that could also serve as a fourth bedroom, plus a full bathroom and additional storage. Enjoy the convenience of being within walking distance of Downtown Superior's restaurants, coffee shops, parks, and community events. The Sports Stable is just a five-minute walk away, and with easy access to US 36, commuting to Boulder, Louisville, o
Interior Details
1892
3
3.25
Has Heating:
Yes
Heating Type:
Forced Air With Air Conditioning
Has Cooling:
Yes
Cooling Type:
Central
Has Fuel:
No
Fuel Type:
N/A
Has Basement:
No
Basement Type:
Partial
Has Flooring:
No
Flooring Type:
N/A
Has Fireplace:
Yes
Fireplace Type:
N/A
Property Details
2019
No
No
Type:
Garage, Attached
Location:
N/A
Status:
N/A
Number of Spaces:
0
N/A
N/A
N/A
N/A
N/A
N/A
N/A
Construction Details
Townhouse
Composition/composite
N/A
N/A
Asphalt
Tax History
Year
Amount
Land
Improvement
Percent Change
Assessment
2019
$225
$12,093
$0
--%
$12,093
2019
$225
$2,175
$0
--%
$2,175

Average Home Price in 80027
Nearby Properties
Zip Code
Price
Bed
Bath
Sqft
Lot
Sold Date
$849,900
$849,900
3 Beds
1 Baths
1,886 Sqft
3,372 Lot (sqft)
Sold 10/24/2026
$661,276
$661,276
2 Beds
2.25 Baths
2,148 Sqft
914 Lot (sqft)
Sold 10/24/2026
$705,890
2 Beds
2.75 Baths
1,963 Sqft
1,159 Lot (sqft)
Sold 09/23/2026
$795,533
$795,533
3 Beds
2.5 Baths
2,004 Sqft
1,206 Lot (sqft)
Sold 09/10/2026
$651,934
3 Beds
3.25 Baths
1,783 Sqft
900 Lot (sqft)
Sold 09/10/2026
$--
3 Beds
3 Baths
1,824 Sqft
528 Lot (sqft)
Sold 07/09/2026
$599,654
3 Beds
3.25 Baths
1,956 Sqft
1,001 Lot (sqft)
Sold 06/02/2026
$636,939
3 Beds
3.25 Baths
1,783 Sqft
863 Lot (sqft)
Sold 06/02/2026
$756,381
$756,381
3 Beds
4 Baths
2,051 Sqft
1,197 Lot (sqft)
Sold 09/29/2026