Member Features
Find Real Estate Bargain!
Full foreclosure details
Home value, equity and ownership info
Find homes priced below market
Get full access with a FREE Account
Already a member?
$575,000
Listing Price3beds
4baths
1,920sqft
2,555sqft lot
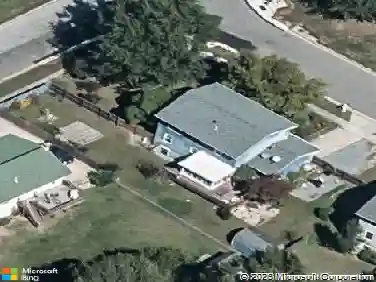
9700 Central Park Dr, Upper Marlboro, MD 20772
Member Features
Find Real Estate Bargain!
Full foreclosure details
Home value, equity and ownership info
Find homes priced below market
Get full access with a FREE Account
Already a member?
For Sale
Off Market
Home type
Price / sqft
Year built
Home Details
Price Improved + $10K Closing Assistance. Former model, near pool, across from future recreation park, EV charging, heated/cooled garage.nOffering natural light throughout its 2,500 sq. ft. of living space, boasting $80,000+ in upgrades.| Elevated Living 2-car garage with EV Charging Port, split mini HVAC/Heating & Cooling Outdoor sprinkler system Open-concept layout Large walk-in closet w/ custom shelving Smart home system | Designer Kitchen & Interior Finishes Expansive island with seating + walk-in custom pantry Rich maple cabinetry + granite countertops Stainless appliances + washer/dryer LED lighting + full trim package Hardwood flooring in the entrance, main level, & stairs, beautifully tiled bathrooms.| Premium Lot w/ Views, Enjoy scenic views of the communitys Central Park and Clubhouse right from the main level of your home-bringing a sense of openness and tranquility thats rare in townhome living.| Resort-Style Community Amenities Located in the sought-after Parkside Westphalia community, residents enjoy: Clubhouse with fitness center & lounge Two swimming pools Tennis courts, game room & theater spaces Walking trails, ponds, amphitheater & green spaces.| Prime Location for Commuters Minutes to Capital Beltway (I-495) Easy access to MD-4 (Pennsylvania Ave) & DC 5 miles to Branch Ave Metro. Suburban comfort with direct access to D.C., shopping, dining, commuter routes, and regional attractions. Ideal for professionals, families, and investors alike. | Why This Home S
Interior Details
1920
3
4
Has Heating:
Yes
Heating Type:
Yes
Has Cooling:
Yes
Cooling Type:
Central
Has Fuel:
No
Fuel Type:
N/A
Has Basement:
No
Basement Type:
Finished
Has Flooring:
No
Flooring Type:
N/A
Has Fireplace:
Yes
Fireplace Type:
N/A
Property Details
2555
No
No
Type:
Garage, Attached
Location:
N/A
Status:
N/A
Number of Spaces:
2
N/A
N/A
N/A
N/A
N/A
N/A
N/A
Construction Details
Townhouse
N/A
N/A
N/A
Composition Shingle
Tax History
Year
Amount
Land
Improvement
Percent Change
Assessment
2021
$6,153
$75,000
$337,700
--%
$412,700
2020
$5,987
$0
$0
--%
$401,567
2019
$5,822
$0
$0
--%
$390,433
2018
$5,656
$75,000
$304,300
--%
$379,300

Average Home Price in 20772
Nearby Properties
Zip Code
Price
Bed
Bath
Sqft
Lot
Sold Date
$385,000
-- Beds
-- Baths
1,685 Sqft
1 Lot (sqft)
Sold 10/26/2026
$393,000
2 Beds
2 Baths
1,685 Sqft
1 Lot (sqft)
Sold 08/06/2026
$412,000
2 Beds
3 Baths
1,685 Sqft
1 Lot (sqft)
Sold 10/05/2026
$530,000
-- Beds
3.5 Baths
1,920 Sqft
1,969 Lot (sqft)
Sold 10/27/2026
$564,999
-- Beds
3.5 Baths
2,136 Sqft
2,040 Lot (sqft)
Sold 10/27/2026
$480,397
-- Beds
3.5 Baths
1,760 Sqft
2,211 Lot (sqft)
Sold 10/27/2026
$534,374
3 Beds
4 Baths
1,920 Sqft
1,968 Lot (sqft)
Sold 10/26/2026
$495,000
3 Beds
3 Baths
1,760 Sqft
1,804 Lot (sqft)
Sold 10/17/2026
$529,999
4 Beds
4 Baths
1,920 Sqft
1,920 Lot (sqft)
Sold 10/13/2026