Member Features
Find Real Estate Bargain!
Full foreclosure details
Home value, equity and ownership info
Find homes priced below market
Get full access with a FREE Account
Already a member?
$303,837
Listing Price3beds
2baths
925sqft
5,044sqft lot
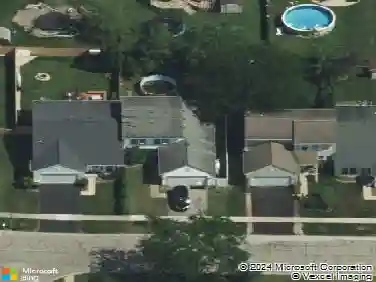
808 Central Park Dr, Round Lake Beach, IL 60073
Member Features
Find Real Estate Bargain!
Full foreclosure details
Home value, equity and ownership info
Find homes priced below market
Get full access with a FREE Account
Already a member?
For Sale
Off Market
Home type
Price / sqft
Year built
Home Details
This is the one you've been waiting for! 1,850 sq. ft. with fresh paint and new carpeting throughout. The kitchen has been completely remodeled with new cabinets, countertops, vinyl flooring and deluxe stainless steel appliances. Sliders open to an oversized deck and fenced yard with a shed for outside storage. The spacious ceramic-tiled Family Room provides plenty of room for entertaining. New granite vanities in the bathrooms, new water heater and the Furnace and Central Air were replaced in 2020. Spacious utility room on lower level with big windows and a new washer & dryer. This home features paved parking for several cars, room for a driveway to the back yard where a garage could be added and is just a few blocks from Ellis Park and the elementary school and one mile from the High School. No Homestead exemption now so a live-in owner will get a tax reduction.
Interior Details
925
3
2
Has Heating:
Yes
Heating Type:
Forced Air With Air Conditioning
Has Cooling:
Yes
Cooling Type:
Central
Has Fuel:
No
Fuel Type:
N/A
Has Basement:
No
Basement Type:
N/A
Has Flooring:
No
Flooring Type:
N/A
Has Fireplace:
Yes
Fireplace Type:
N/A
Property Details
5044
No
No
Type:
N/A
Location:
N/A
Status:
N/A
Number of Spaces:
N/A
No
No
No
No
Yes
No
No
Construction Details
Raised Ranch
Wood Siding
N/A
N/A
Composition Shingle
Tax History
Year
Amount
Land
Improvement
Percent Change
Assessment
2019
$4,863
$6,271
$36,630
--%
$42,901
2018
$4,926
$5,991
$31,241
--%
$37,232
2017
$4,762
$5,635
$29,387
--%
$35,022
2016
$4,618
$5,202
$27,127
--%
$32,329
2015
$4,558
$4,752
$24,783
--%
$29,535
2013
$1,518
$4,803
$29,312
--%
$34,115
2012
$4,201
$5,413
$33,035
--%
$38,448
2011
$4,142
$6,175
$37,685
--%
$43,860

Average Home Price in 60073
Nearby Properties
Zip Code
Price
Bed
Bath
Sqft
Lot
Sold Date
$296,756
2 Beds
2 Baths
975 Sqft
5,397 Lot (sqft)
Sold 08/25/2026
$319,900
3 Beds
2 Baths
925 Sqft
7,009 Lot (sqft)
Sold 07/28/2026
$198,558
4 Beds
1 Baths
975 Sqft
5,288 Lot (sqft)
Sold 06/19/2026
$209,733
3 Beds
1.5 Baths
960 Sqft
4,809 Lot (sqft)
Sold 06/18/2026
$187,578
3 Beds
1 Baths
975 Sqft
4,539 Lot (sqft)
Sold 06/12/2026
$202,121
3 Beds
1 Baths
975 Sqft
5,597 Lot (sqft)
Sold 05/25/2026
$200,156
-- Beds
1.5 Baths
925 Sqft
6,242 Lot (sqft)
Sold 10/26/2026
$350,000
3 Beds
1.5 Baths
984 Sqft
6,486 Lot (sqft)
Sold 10/27/2026
$211,883
3 Beds
1 Baths
975 Sqft
5,467 Lot (sqft)
Sold 10/27/2026