Member Features
Find Real Estate Bargain!
Full foreclosure details
Home value, equity and ownership info
Find homes priced below market
Get full access with a FREE Account
Already a member?
$209,000
Listing Price2beds
1baths
900sqft
7,445sqft lot

4517 N Central Park Ave, Chicago, IL 60625
Member Features
Find Real Estate Bargain!
Full foreclosure details
Home value, equity and ownership info
Find homes priced below market
Get full access with a FREE Account
Already a member?
For Sale
Off Market
Home type
Price / sqft
Year built
Home Details
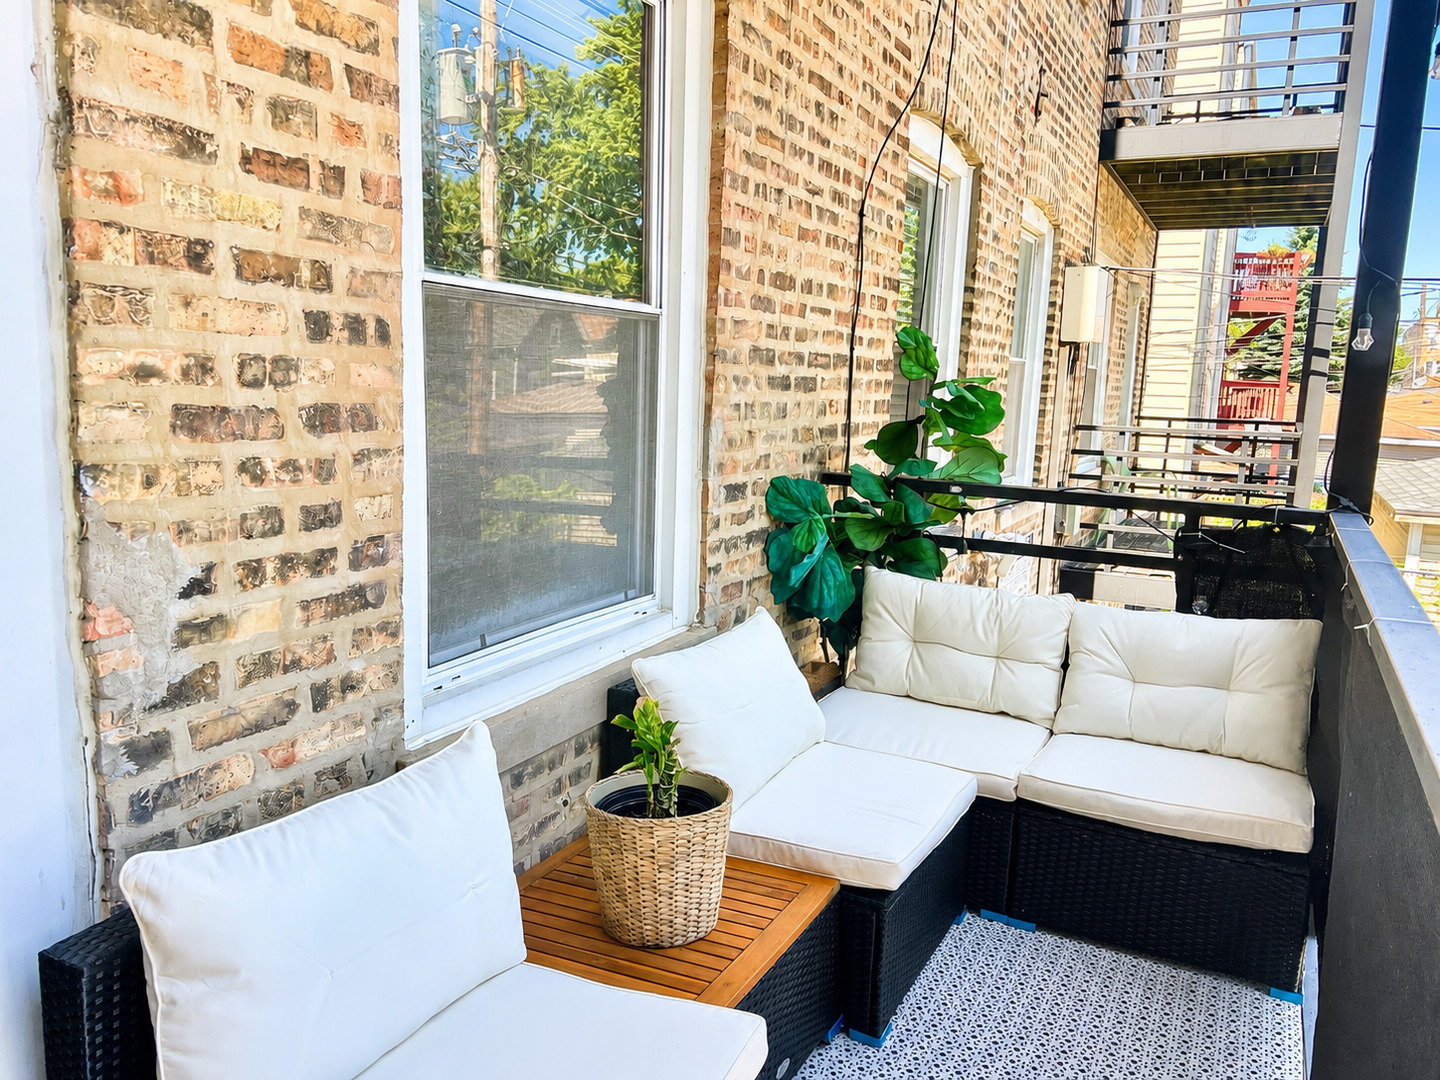
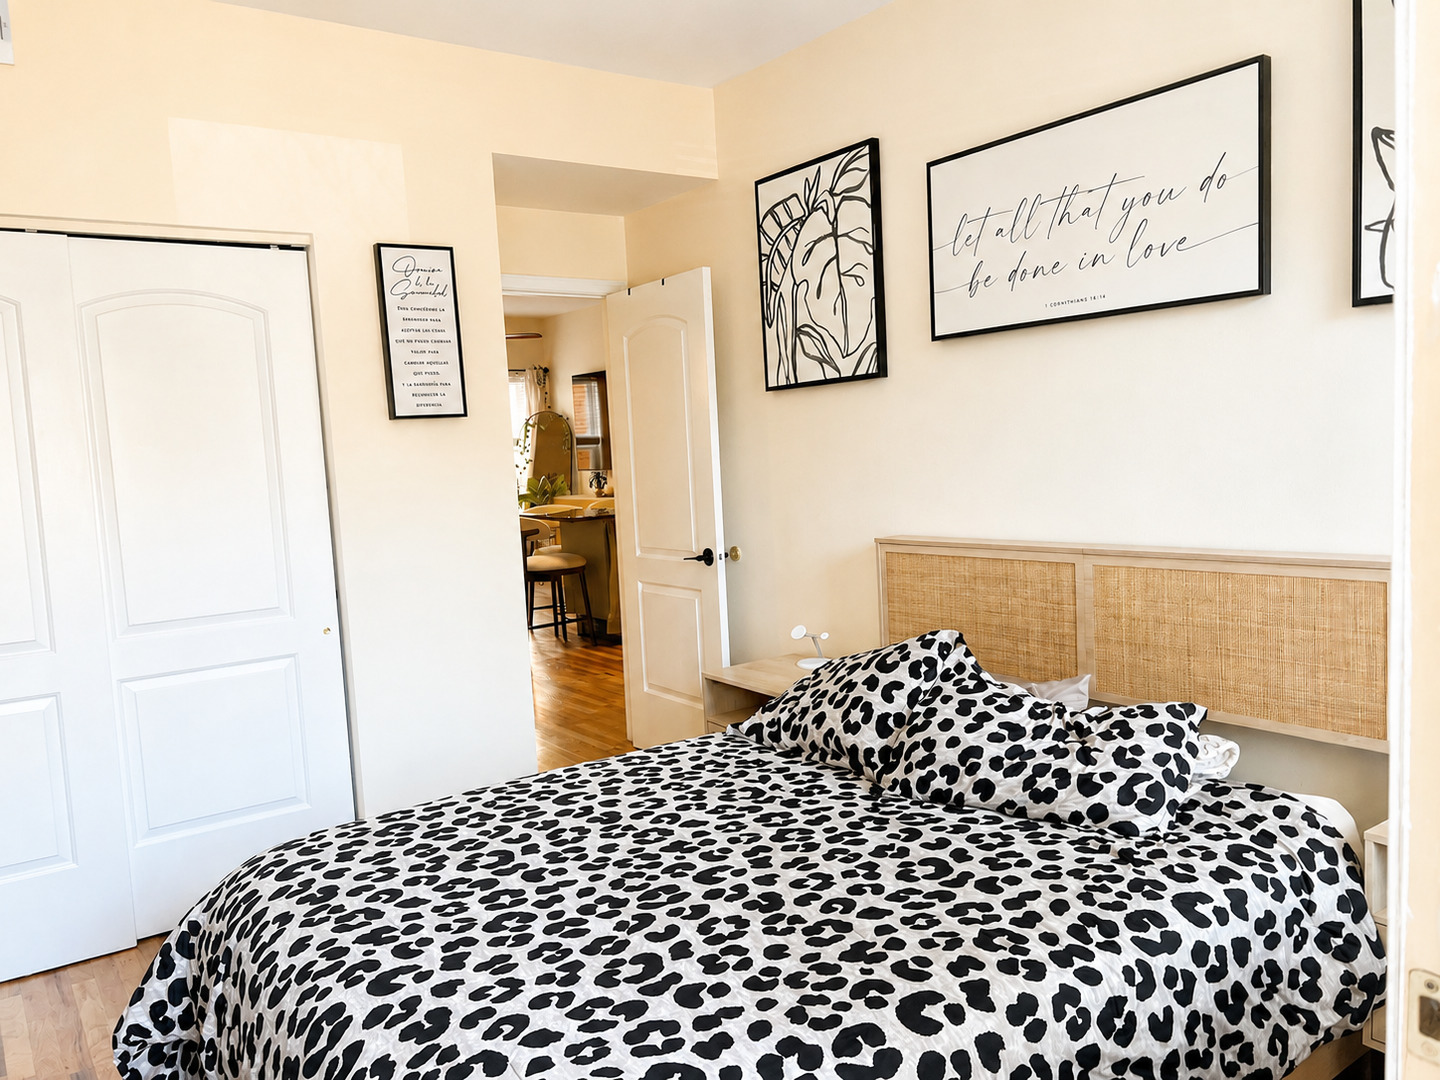
Welcome home to 4517 N Central Park Ave, Unit 1E - a charming, move-in-ready condo tucked into one of Chicago's most vibrant neighborhoods. This tastefully updated 2nd-floor unit features an open floor plan that blends modern amenities with classic charm, offering the perfect haven for urban living. The kitchen shines with stainless steel appliances, granite countertops, and Italian cabinetry. Recent updates include a new furnace (October 2022), condenser (2019), fresh paint throughout, and newly refinished floors - all the big-ticket items are done. The primary bedroom opens onto a private walk-out balcony, and an in-unit washer/dryer adds everyday convenience. Ideally located within walking distance to the CTA Brown Line, Jensen Park, and a great mix of neighborhood restaurants - this is city living made easy. Previous buyers fail to obtain financing. No rental restrictions! Pets allowed maximum weight 50LB per pet. Don't miss this move-in ready opportunity!
Interior Details
900
2
1
Has Heating:
No
Heating Type:
N/A
Has Cooling:
No
Cooling Type:
N/A
Has Fuel:
No
Fuel Type:
N/A
Has Basement:
No
Basement Type:
N/A
Has Flooring:
No
Flooring Type:
N/A
Has Fireplace:
Yes
Fireplace Type:
N/A
Property Details
7445
No
No
Type:
N/A
Location:
N/A
Status:
N/A
Number of Spaces:
N/A
N/A
N/A
N/A
N/A
N/A
N/A
N/A
Construction Details
Condo/apartment
N/A
N/A
N/A
N/A
Tax History
Year
Amount
Land
Improvement
Percent Change
Assessment
2018
$1,661
$736
$11,084
--%
$11,820
2017
$909
$660
$6,926
--%
$7,586
2016
$1,022
$660
$6,926
--%
$7,586
2015
$912
$660
$6,926
--%
$7,586
2014
$1,707
$609
$11,128
--%
$11,737
2012
$1,658
$609
$11,128
--%
$11,737
2011
$2,095
$812
$14,142
--%
$14,954

Average Home Price in 60625
Nearby Properties
Zip Code
Price
Bed
Bath
Sqft
Lot
Sold Date
$362,385
$362,385
2 Beds
2 Baths
1,000 Sqft
3,100 Lot (sqft)
Sold 09/23/2026
$253,721
2 Beds
2 Baths
1,000 Sqft
13,229 Lot (sqft)
Sold 06/11/2026
$270,218
$270,218
2 Beds
1 Baths
1,000 Sqft
11,145 Lot (sqft)
Sold 05/27/2026
$375,106
$375,106
2 Beds
2 Baths
965 Sqft
4,795 Lot (sqft)
Sold 05/22/2026
$145,931
$145,931
1 Beds
1 Baths
800 Sqft
8,231 Lot (sqft)
Sold 04/24/2026
$275,000
$275,000
2 Beds
1 Baths
900 Sqft
5,317 Lot (sqft)
Sold 08/06/2026
$432,909
$432,909
3 Beds
1 Baths
1,026 Sqft
3,672 Lot (sqft)
Sold 10/06/2026
$246,602
$246,602
2 Beds
1 Baths
900 Sqft
6,089 Lot (sqft)
Sold 09/29/2026
$239,000
2 Beds
1 Baths
1,000 Sqft
9,450 Lot (sqft)
Sold 10/05/2026