Member Features
Find Real Estate Bargain!
Full foreclosure details
Home value, equity and ownership info
Find homes priced below market
Get full access with a FREE Account
Already a member?
$315,962
Listing Price--beds
3baths
1,635sqft
2,614sqft lot
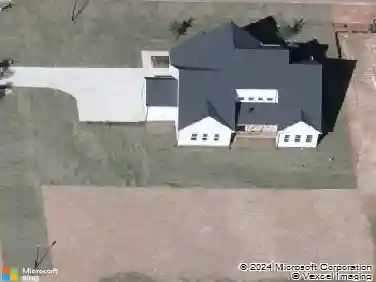
8498 Central Dr, Raleigh, NC 27613
Member Features
Find Real Estate Bargain!
Full foreclosure details
Home value, equity and ownership info
Find homes priced below market
Get full access with a FREE Account
Already a member?
For Sale
Off Market
Home type
Price / sqft
Year built
Home Details
You Will Not Want to Miss this Rare End Unit Townhome (Formerly a Builder Model Home Featuring an Indoor Flex Space/Storage Closet). Conveniently Located in the Heart of Raleigh! Being Close to William B. Umstead State Park, Shopping, and Wonderful Restaurants are Just a Few of the Things That Makes this Home so Great! The Current Homeowner Has Enjoyed 12 Years in This Beautiful Home and Has Added Many Updates During this Time Including Updating Many Light Fixtures. The Main Floor Features Luxury Vinyl Plank Flooring which continues to the Upstairs Hallway and 3rd Bedroom. The Removal of Columns on the Main Floor and New Carpet/Padding on the Stairs and in the Upstairs Primary Bedroom and Secondary Bedroom was Updated at the Same time as the LVP Flooring in 2022. The Kitchen Features a Large Island, Stainless Steel Appliances, Painted Cabinetry, and Beautiful Quartz Countertops. The HVAC was Updated in 2017. The Interior of the Home has been Repainted. New toilet installed in half bath in 2024. The Camden Park/Ashworth Pool and Playground is Conveniently Located within Walking Distance. The Seller is Offering the Stainless Steel Refrigerator Located in the Kitchen and Upstairs Washer/Dryer to Convey! The HOA also Completed a Roof Replacement in 2024.
Interior Details
1635
N/A
3
Has Heating:
Yes
Heating Type:
Forced Air With Air Conditioning
Has Cooling:
Yes
Cooling Type:
Central
Has Fuel:
Yes
Fuel Type:
Gas
Has Basement:
No
Basement Type:
No Basement
Has Flooring:
No
Flooring Type:
N/A
Has Fireplace:
Yes
Fireplace Type:
N/A
Property Details
2614
Yes
Yes
Type:
N/A
Location:
N/A
Status:
N/A
Number of Spaces:
N/A
No
No
No
No
Yes
No
No
Construction Details
Townhouse
Aluminum/vinyl
N/A
Gable
N/A
Tax History
Year
Amount
Land
Improvement
Percent Change
Assessment
2020
$2,147
$42,000
$180,722
--%
$222,722
2020
$2,147
$42,000
$180,722
--%
$222,722
2019
$1,981
$42,000
$127,234
--%
$169,234
2018
$1,869
$42,000
$127,234
--%
$169,234
2017
$1,780
$42,000
$127,234
--%
$169,234
2015
$1,806
$40,000
$132,533
--%
$172,533
2014
$1,713
$40,000
$132,533
--%
$172,533
2013
$1,601
$40,000
$132,533
--%
$172,533
2012
$1,601
$40,000
$132,533
--%
$172,533

Average Home Price in 27613
Nearby Properties
Zip Code
Price
Bed
Bath
Sqft
Lot
Sold Date
$430,861
-- Beds
2.5 Baths
1,594 Sqft
2,614 Lot (sqft)
Sold 09/22/2026
$335,158
-- Beds
2.5 Baths
1,776 Sqft
2,614 Lot (sqft)
Sold 09/17/2026
$315,545
$315,545
-- Beds
2.5 Baths
1,460 Sqft
1,742 Lot (sqft)
Sold 09/01/2026
$409,998
$409,998
-- Beds
2.5 Baths
1,714 Sqft
6,534 Lot (sqft)
Sold 08/07/2026
$354,620
-- Beds
2.5 Baths
1,548 Sqft
1,742 Lot (sqft)
Sold 10/27/2026
$399,000
2 Beds
3 Baths
1,472 Sqft
2,178 Lot (sqft)
Sold 10/12/2026
$430,000
$430,000
3 Beds
2.5 Baths
1,809 Sqft
4,792 Lot (sqft)
Sold 10/26/2026
$400,000
$400,000
3 Beds
2 Baths
1,421 Sqft
5,227 Lot (sqft)
Sold 10/27/2026
$425,000
3 Beds
3 Baths
1,527 Sqft
5,663 Lot (sqft)
Sold 10/27/2026