Member Features
Find Real Estate Bargain!
Full foreclosure details
Home value, equity and ownership info
Find homes priced below market
Get full access with a FREE Account
Already a member?
$335,000
Listing Price--beds
2.5baths
1,606sqft
2,178sqft lot
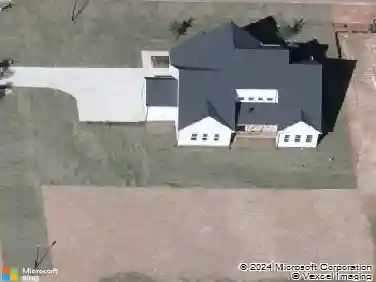
8450 Central Dr, Raleigh, NC 27613
Member Features
Find Real Estate Bargain!
Full foreclosure details
Home value, equity and ownership info
Find homes priced below market
Get full access with a FREE Account
Already a member?
For Sale
Off Market
Home type
Price / sqft
Year built
Home Details
Fabulous end unit townhome featuring a spacious, low-maintenance fenced yard and beautifully remodeled primary bath with a large vanity and walk-in tiled shower with sliding glass door. The primary suite offers a vaulted ceiling, architectural details, a sitting/desk area and walk-in closet. Special touches and thoughtful upgrades are found throughout, including gleaming LVP floors, decorative columns, custom storage solutions, plantation shutters and updated lighting. The well-appointed kitchen features a center island with breakfast bar seating, stainless steel appliances, gas range, pantry and charming bay window. Community/HOA includes yard maintenance, exterior maintenance, swimming pool, tennis courts & playground.
Interior Details
1606
N/A
2.5
Has Heating:
Yes
Heating Type:
Forced Air With Air Conditioning
Has Cooling:
Yes
Cooling Type:
Central
Has Fuel:
Yes
Fuel Type:
Gas
Has Basement:
No
Basement Type:
No Basement
Has Flooring:
No
Flooring Type:
N/A
Has Fireplace:
Yes
Fireplace Type:
N/A
Property Details
2178
Yes
Yes
Type:
N/A
Location:
N/A
Status:
N/A
Number of Spaces:
N/A
No
No
No
No
Yes
No
No
Construction Details
Townhouse
Aluminum/vinyl
N/A
Gable
N/A
Tax History
Year
Amount
Land
Improvement
Percent Change
Assessment
2020
$2,118
$42,000
$177,741
--%
$219,741
2020
$2,118
$42,000
$177,741
--%
$219,741
2019
$1,956
$42,000
$125,091
--%
$167,091
2018
$1,845
$42,000
$125,091
--%
$167,091
2017
$1,758
$42,000
$125,091
--%
$167,091
2015
$1,797
$40,000
$131,685
--%
$171,685
2014
$1,705
$40,000
$131,685
--%
$171,685
2013
$1,593
$40,000
$131,685
--%
$171,685
2012
$1,593
$40,000
$131,685
--%
$171,685

Average Home Price in 27613
Nearby Properties
Zip Code
Price
Bed
Bath
Sqft
Lot
Sold Date
$335,158
-- Beds
2.5 Baths
1,776 Sqft
2,614 Lot (sqft)
Sold 09/17/2026
$315,545
$315,545
-- Beds
2.5 Baths
1,460 Sqft
1,742 Lot (sqft)
Sold 09/01/2026
$409,998
$409,998
-- Beds
2.5 Baths
1,714 Sqft
6,534 Lot (sqft)
Sold 08/07/2026
$485,000
$485,000
3 Beds
3 Baths
1,531 Sqft
12,197 Lot (sqft)
Sold 10/13/2026
$362,727
$362,727
-- Beds
2.5 Baths
1,553 Sqft
3,485 Lot (sqft)
Sold 10/27/2026
$356,914
-- Beds
2.5 Baths
1,566 Sqft
2,178 Lot (sqft)
Sold 10/27/2026
$445,000
-- Beds
2.5 Baths
1,714 Sqft
6,534 Lot (sqft)
Sold 10/27/2026
$354,620
-- Beds
2.5 Baths
1,548 Sqft
1,742 Lot (sqft)
Sold 10/27/2026
$399,999
$399,999
3 Beds
3 Baths
1,678 Sqft
3,049 Lot (sqft)
Sold 10/13/2026