Member Features
Find Real Estate Bargain!
Full foreclosure details
Home value, equity and ownership info
Find homes priced below market
Get full access with a FREE Account
Already a member?
$349,724
Listing Price3beds
1baths
1,556sqft
16,117sqft lot
902 Central Dr, New Eagle, PA 15067
Member Features
Find Real Estate Bargain!
Full foreclosure details
Home value, equity and ownership info
Find homes priced below market
Get full access with a FREE Account
Already a member?
For Sale
Off Market
Home type
Price / sqft
Year built
Home Details
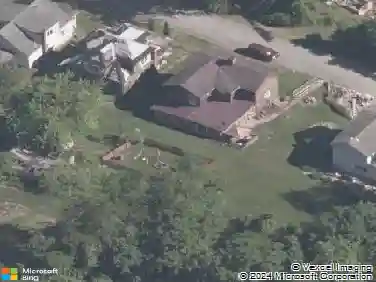
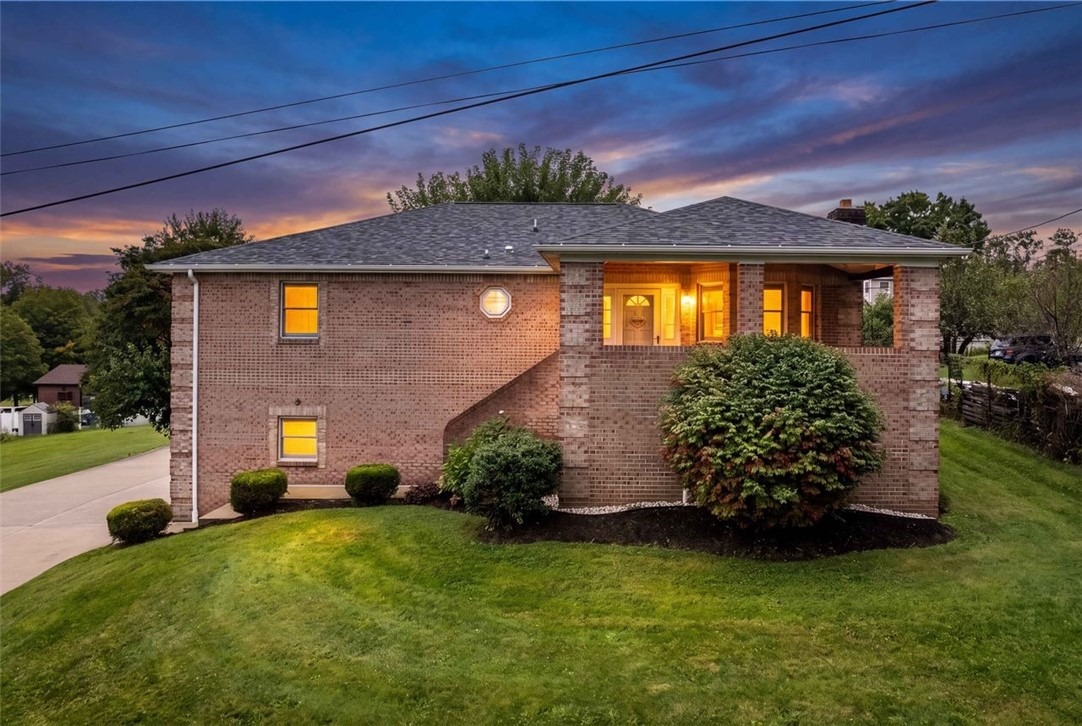
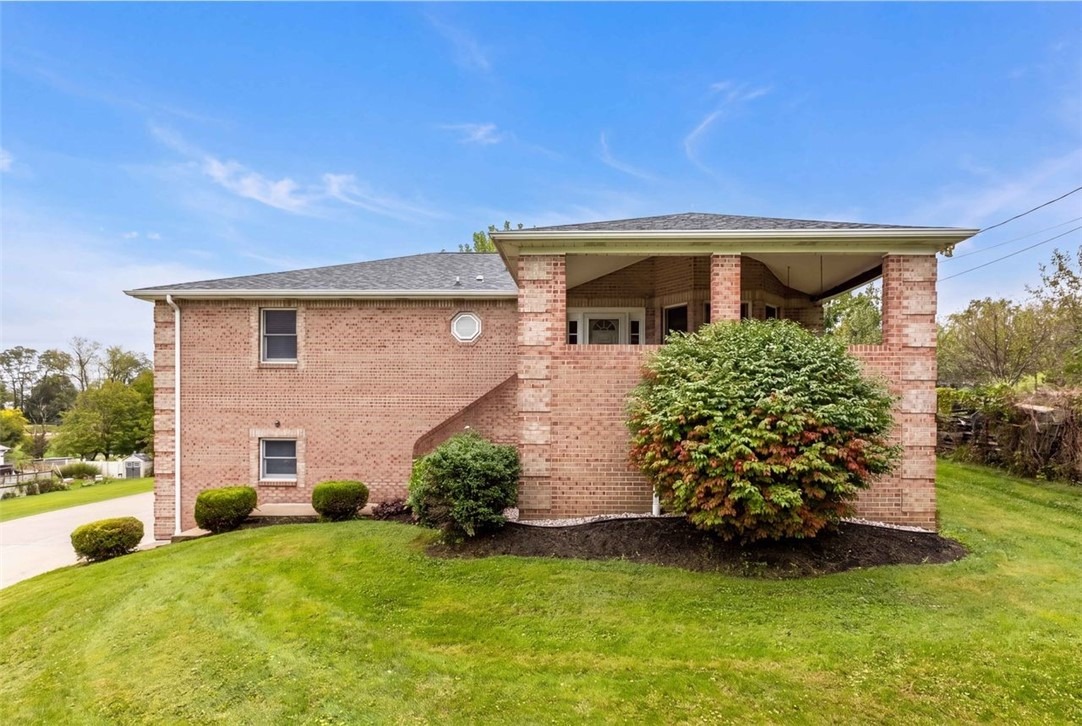
Welcome home to 902 Central- Come see this brick raised ranch with a new roof. New quarts countertops and new flooring in kitchen, living room and hallway was just installed... Notice the spacious concrete driveway with great curb appeal as you pull in. Cherry wood kitchen cabinets compliment the large open kitchen with recess lighting. Kitchen is open to living room that offers a walk-out bay window leading out to cathedral ceiling covered front porch. All 3 bedrooms have built in closet storage for organization. A laundry room on the main floor is a great asset for a busy family. Additional storage is also a plus with attic access thru living room closet. The downstairs boasts a large game room with a wood burning fireplace, full bath, utility room and a spacious 14x18 storage room. The 2 car integral garage with 8x10 garage doors AND A DETACHED 18x24 garage makes this home everything your family or soon to be family needs. A 22x14 deck off the kitchen will host your summer cookouts watching kids play in the flat private back yard makes this house a HOME! Close to a park and all major highways.
Interior Details
1556
3
1
Has Heating:
Yes
Heating Type:
Central
Has Cooling:
Yes
Cooling Type:
Central
Has Fuel:
Yes
Fuel Type:
Gas
Has Basement:
No
Basement Type:
Finished
Has Flooring:
No
Flooring Type:
N/A
Has Fireplace:
Yes
Fireplace Type:
N/A
Property Details
16117
Yes
Yes
Type:
Garage, Basement
Location:
N/A
Status:
N/A
Number of Spaces:
2
N/A
N/A
N/A
N/A
N/A
N/A
N/A
Construction Details
N/A
Brick
N/A
N/A
N/A
Tax History
Year
Amount
Land
Improvement
Percent Change
Assessment
2020
$3,828
$28,000
$172,100
--%
$200,100
2019
$3,787
$28,000
$172,100
--%
$200,100
2018
$3,747
$28,000
$172,100
--%
$200,100
2017
$3,641
$28,000
$172,100
--%
$200,100
2016
$2,794
$564
$15,842
--%
$16,406
2014
$2,702
$564
$15,842
--%
$16,406
2013
$2,948
$564
$15,842
--%
$16,406

Average Home Price in 15067
Nearby Properties
Zip Code
Price
Bed
Bath
Sqft
Lot
Sold Date
$160,627
$160,627
3 Beds
1.5 Baths
1,736 Sqft
11,979 Lot (sqft)
Sold 08/25/2026
$179,742
$179,742
3 Beds
1.5 Baths
1,392 Sqft
17,424 Lot (sqft)
Sold 07/31/2026
$335,000
$335,000
4 Beds
2 Baths
1,552 Sqft
3,485 Lot (sqft)
Sold 10/26/2026
$169,900
$169,900
3 Beds
1.5 Baths
1,389 Sqft
5,009 Lot (sqft)
Sold 10/27/2026
$209,466
$209,466
3 Beds
1 Baths
1,328 Sqft
26,136 Lot (sqft)
Sold 10/27/2026
$339,900
$339,900
3 Beds
2 Baths
1,425 Sqft
19,689 Lot (sqft)
Sold 10/12/2026