Member Features
Find Real Estate Bargain!
Full foreclosure details
Home value, equity and ownership info
Find homes priced below market
Get full access with a FREE Account
Already a member?
$416,506
Listing Price--beds
2baths
1,284sqft
4,500sqft lot
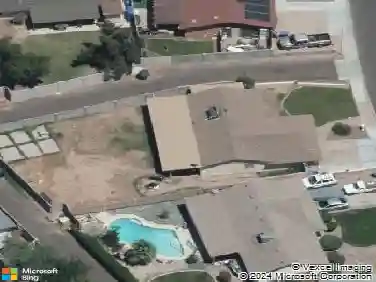
1511 N Central Dr, Chandler, AZ 85224
Member Features
Find Real Estate Bargain!
Full foreclosure details
Home value, equity and ownership info
Find homes priced below market
Get full access with a FREE Account
Already a member?
For Sale
Off Market
Home type
Price / sqft
Year built
Home Details
From the moment you walk up the peaceful courtyard path, you'll know something special awaits! This charming, well loved home will leave a lasting impression. Lot's of tasteful updates throughout! The high vaulted ceilings in the living room are dramatic while keeping the cozy feeling by the fireplace. Upgraded Dual Pane Windows, Hardwood-look Tile Floors, the Kitchen is enhanced by granite counters, crisp white cabinetry, and a handy pantry. Take note of the custom corner window which brings peaceful views into the kitchen. Unwind in the lovely backyard, which offers an extended covered patio, additional entertaining patio, lots of turf for a great look with low maintenance. The mature trees and landscaping further enhance the overall feel topped off by no neighbors directly behind
Interior Details
1284
N/A
2
Has Heating:
Yes
Heating Type:
Forced Air With Air Conditioning
Has Cooling:
Yes
Cooling Type:
Refrigerator
Has Fuel:
No
Fuel Type:
N/A
Has Basement:
No
Basement Type:
N/A
Has Flooring:
No
Flooring Type:
N/A
Has Fireplace:
Yes
Fireplace Type:
N/A
Property Details
4500
No
No
Type:
N/A
Location:
N/A
Status:
N/A
Number of Spaces:
N/A
N/A
N/A
N/A
N/A
N/A
N/A
N/A
Construction Details
N/A
Wood
N/A
N/A
Asphalt
Tax History
Year
Amount
Land
Improvement
Percent Change
Assessment
2020
$1,150
$3,530
$14,120
--%
$17,650
2019
$1,106
$3,200
$12,800
--%
$16,000
2018
$1,071
$2,980
$11,920
--%
$14,900
2017
$998
$2,830
$11,340
--%
$14,170
2016
$961
$2,770
$11,110
--%
$13,880
2014
$971
$1,940
$7,770
--%
$9,710
2013
$795
$1,610
$6,460
--%
$8,070
2012
$866
$1,810
$7,260
--%
$9,070

Average Home Price in 85224
Nearby Properties
Zip Code
Price
Bed
Bath
Sqft
Lot
Sold Date
$442,682
$442,682
3 Beds
2.5 Baths
1,314 Sqft
6,194 Lot (sqft)
Sold 08/21/2026
$436,869
$436,869
-- Beds
2 Baths
1,420 Sqft
7,192 Lot (sqft)
Sold 07/07/2026
$371,618
$371,618
-- Beds
2 Baths
1,218 Sqft
7,113 Lot (sqft)
Sold 05/13/2026
$454,997
$454,997
3 Beds
2 Baths
1,456 Sqft
7,383 Lot (sqft)
Sold 10/13/2026
$475,000
$475,000
3 Beds
2 Baths
1,234 Sqft
4,731 Lot (sqft)
Sold 10/13/2026
$455,494
-- Beds
2 Baths
1,359 Sqft
6,821 Lot (sqft)
Sold 10/13/2026
$479,990
$479,990
3 Beds
2 Baths
1,386 Sqft
5,658 Lot (sqft)
Sold 10/13/2026
$475,133
$475,133
-- Beds
2 Baths
1,294 Sqft
7,209 Lot (sqft)
Sold 10/13/2026
$417,300
$417,300
3 Beds
2 Baths
1,120 Sqft
7,762 Lot (sqft)
Sold 10/13/2026