Member Features
Find Real Estate Bargain!
Full foreclosure details
Home value, equity and ownership info
Find homes priced below market
Get full access with a FREE Account
Already a member?
$295,000
Listing Price3beds
2baths
2,137sqft
17,250sqft lot
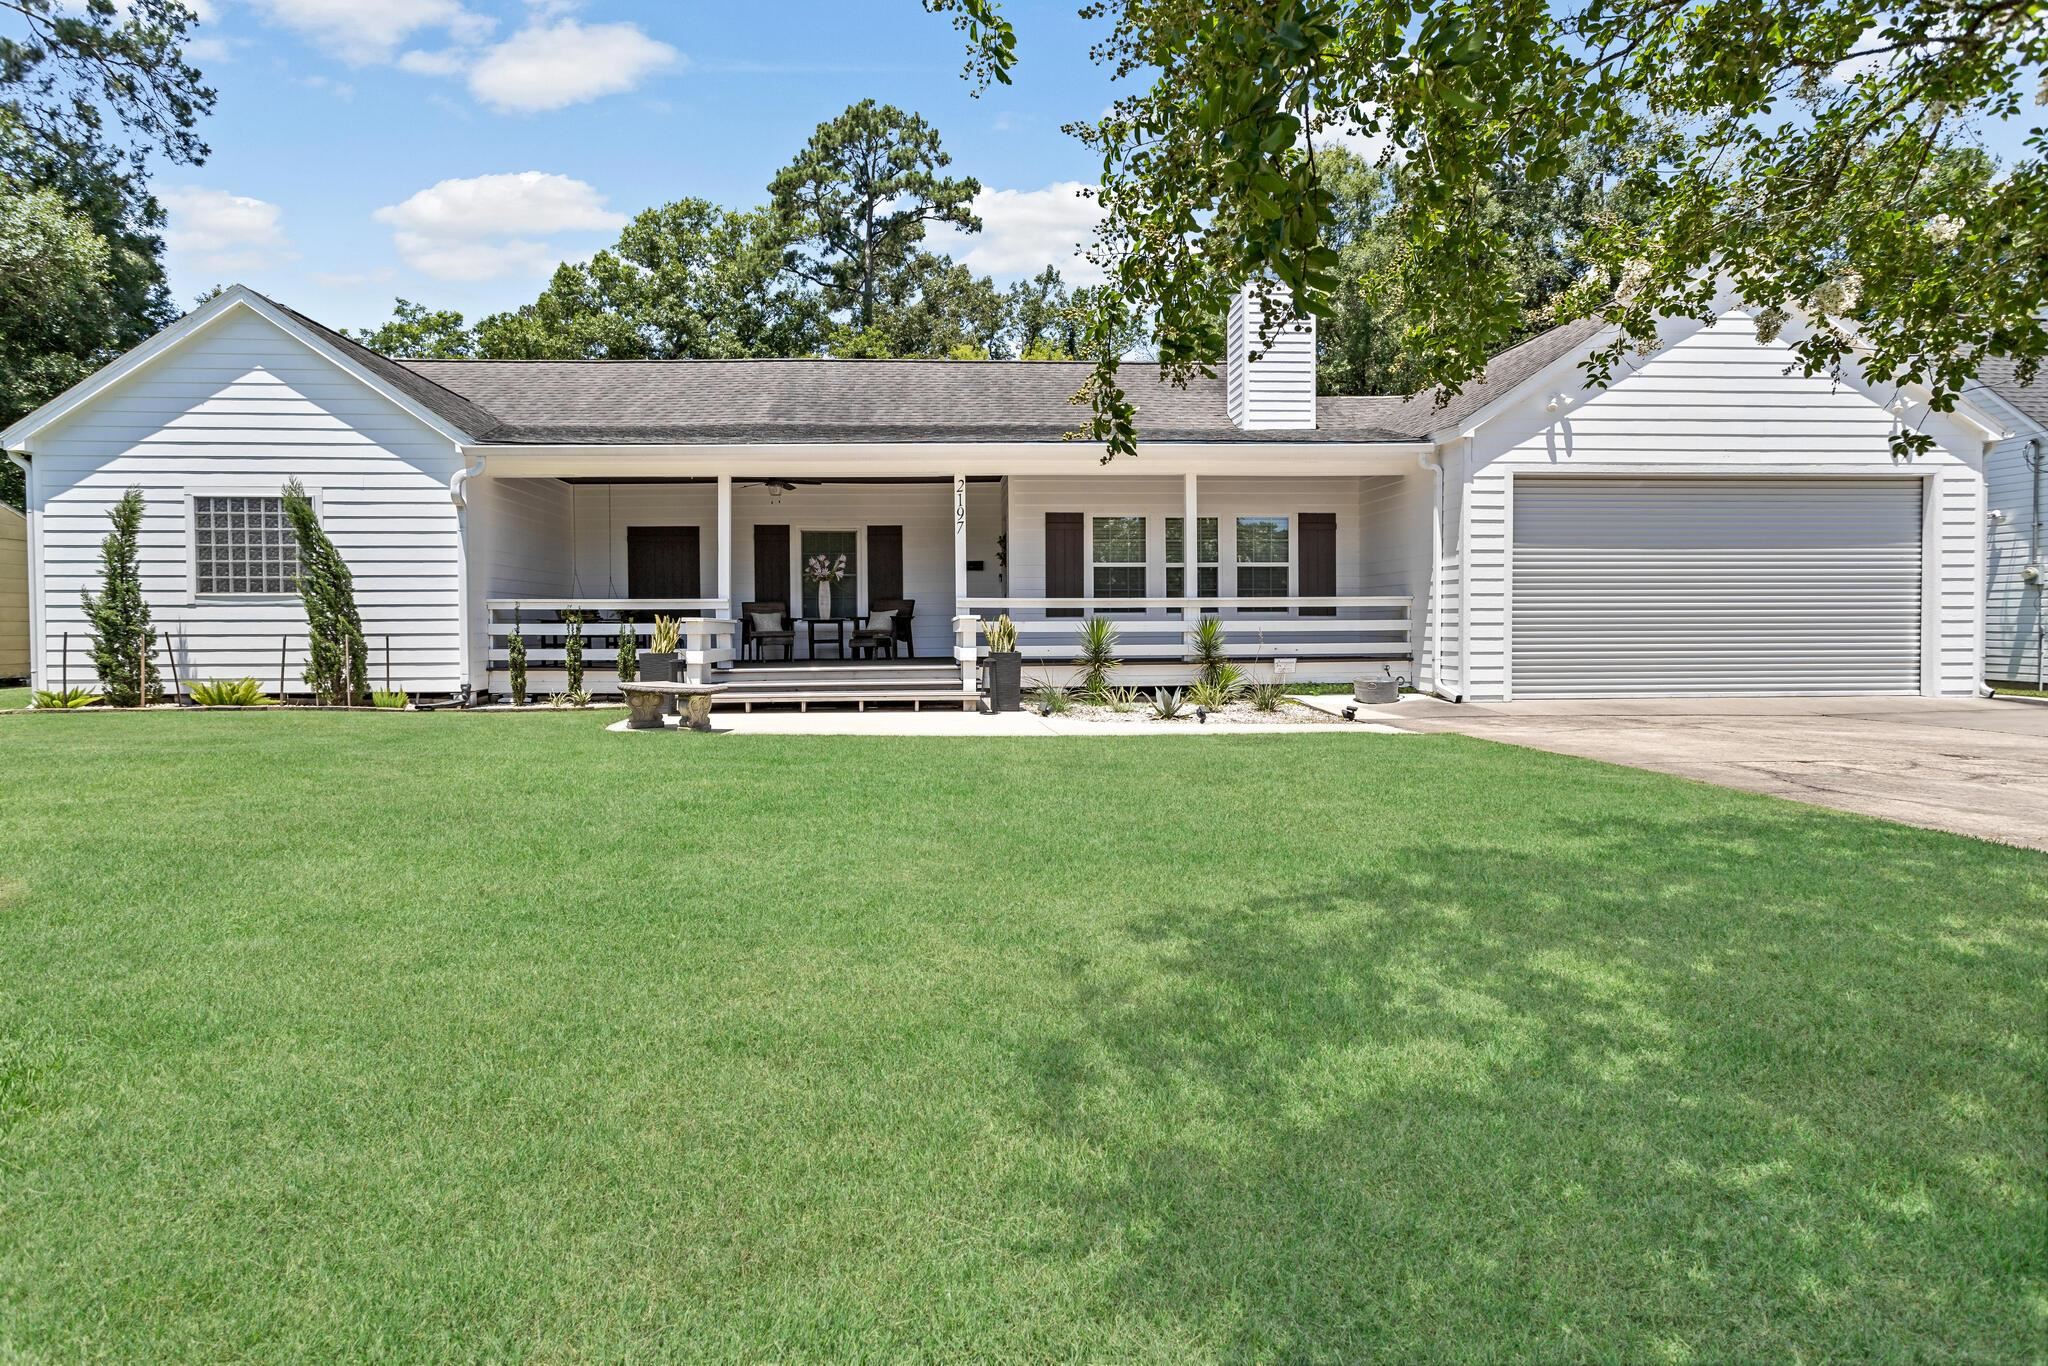
2197 Central Dr, Beaumont, TX 77706
Member Features
Find Real Estate Bargain!
Full foreclosure details
Home value, equity and ownership info
Find homes priced below market
Get full access with a FREE Account
Already a member?
For Sale
Home type
Price / sqft
Year built
Home Details

This charming 3 bed, 2 bath home offers the perfect blend of modern comfort and rural charm. Step inside to discover a gorgeous shiplap living room and brick fireplace that creates a cozy atmosphere, ideal for relaxation. Enjoy ample storage with built-in cabinetry in the kitchen and living room, while the attached garage and indoor utility room provide added convenience. The master bedroom offers double sinks, 2 walk-in closets, and a separate walk-in shower and jetted tub. Outside youll want to unwind on the expansive covered front and back porch, perfect for enjoying quiet mornings or evenings. The backyard features an established chicken coop, garden beds, and an outdoor bar - perfect for hosting gatherings and entertaining friends and family. Experience the tranquility of country living with all the comforts of home in the city! Call today for your personal tour!
Interior Details
2137
3
2
Has Heating:
Yes
Heating Type:
Central
Has Cooling:
Yes
Cooling Type:
Central
Has Fuel:
No
Fuel Type:
N/A
Has Basement:
No
Basement Type:
N/A
Has Flooring:
No
Flooring Type:
N/A
Has Fireplace:
Yes
Fireplace Type:
N/A
Property Details
17250
No
Yes
Type:
Garage, Attached
Location:
N/A
Status:
N/A
Number of Spaces:
2
No
Yes
No
No
No
No
No
Construction Details
N/A
Other (not Classified)
N/A
N/A
N/A
Tax History
Year
Amount
Land
Improvement
Percent Change
Assessment
2020
$4,245
$18,020
$138,339
--%
$156,359
2019
$4,041
$18,020
$130,210
--%
$148,230
2018
$4,145
$18,020
$130,210
--%
$148,230
2017
$4,208
$18,020
$135,150
--%
$153,170
2016
$4,211
$18,020
$135,150
--%
$153,170
2013
$4,236
$18,020
$139,500
--%
$157,520
2013
$4,236
$18,020
$139,500
--%
$157,520

Average Home Price in 77706