
Member Features
Find Real Estate Bargain!
Full foreclosure details
Home value, equity and ownership info
Find homes priced below market
Get full access with a FREE Account
Already a member?
$204,000
Listing Price3beds
2baths
1,843sqft
9,888sqft lot
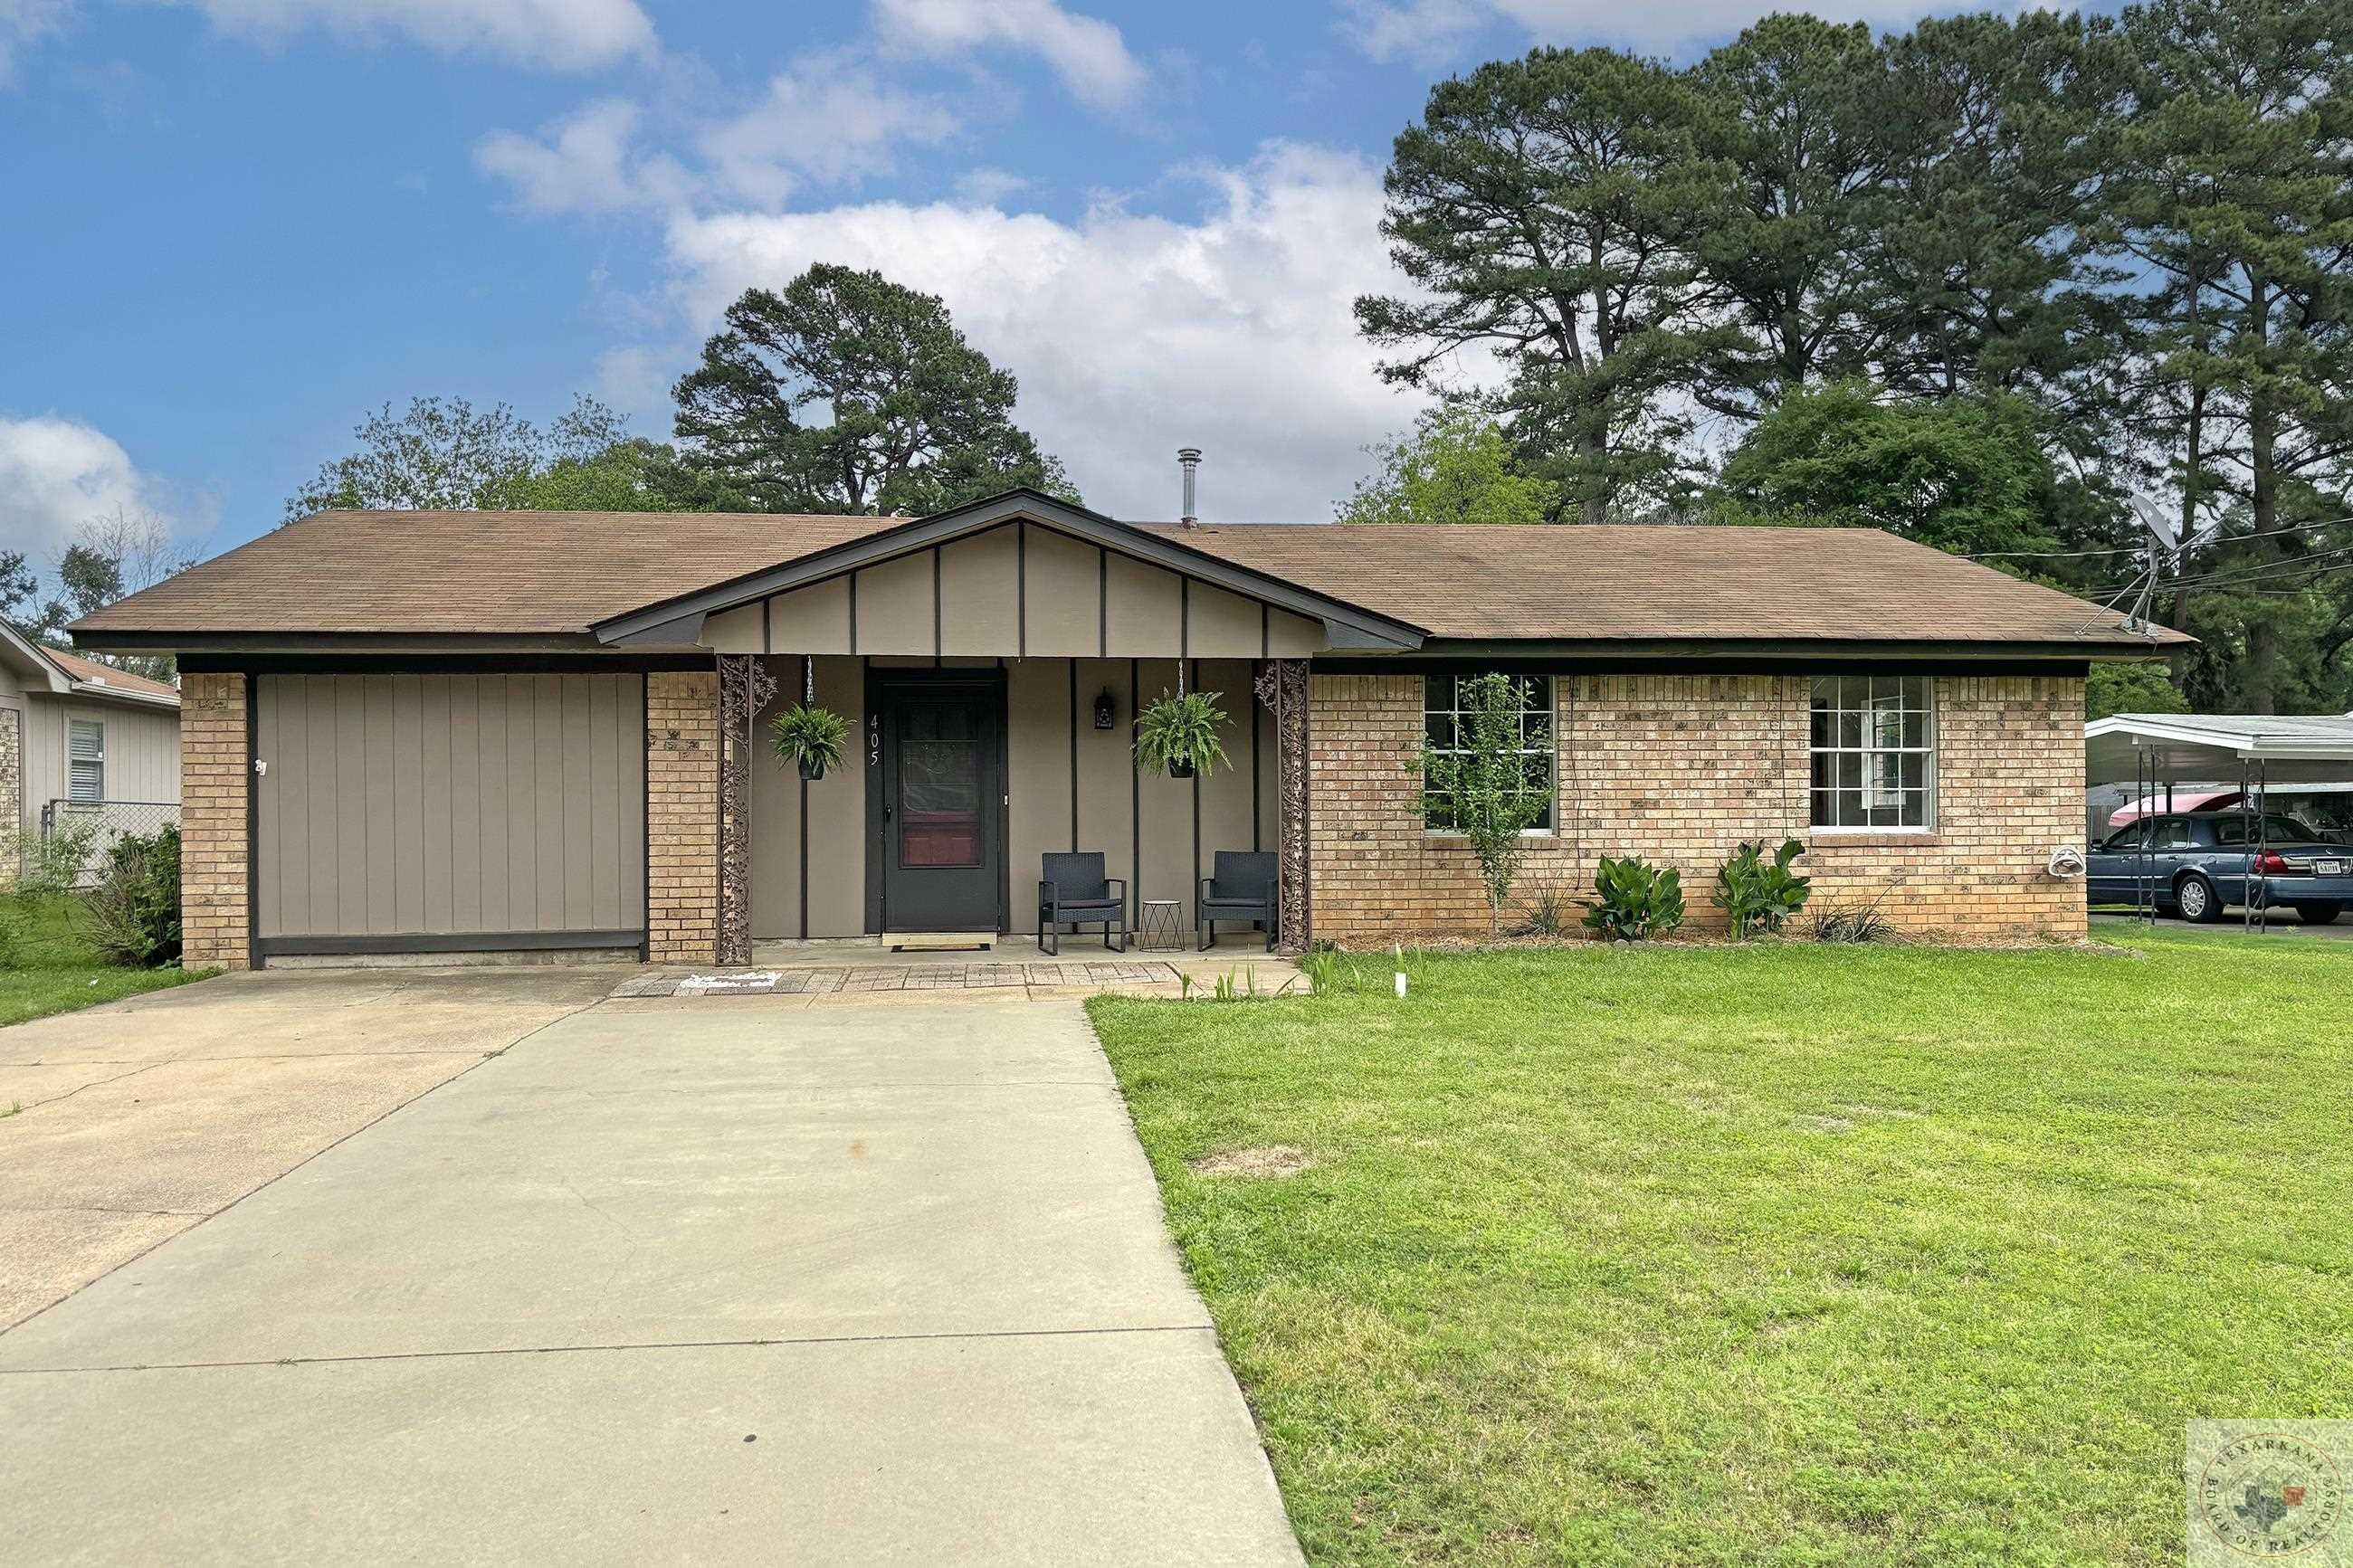
405 Central Ave, Wake Village, TX 75501
Member Features
Find Real Estate Bargain!
Full foreclosure details
Home value, equity and ownership info
Find homes priced below market
Get full access with a FREE Account
Already a member?
For Sale
Off Market
Home type
Price / sqft
Year built
Home Details
HOT NEW Price DROP! NEW Waterheater installed July. Check out this beautiful brick home in the heart of Wake Village, just minutes away from anywhere you need to go! This spacious home has 3 bedrooms and 2 full bathrooms plus BONUS room, provides ample space for comfortable living. As you step inside, you'll find a sitting area perfect for relaxing and a separate living room where you can host guests. The well-appointed kitchen serves as the heart of the home, featuring modern appliances, plenty of counter space, and a convenient moveable kitchen island. Adjacent to the kitchen, you'll find the utility room complete with a washer and dryer set!Venture outside and discover your own private oasis. The outdoor space features both covered and uncovered patio areas. Need storage space? Look no further than the 16x30 workshop and metal storage building which also offers 12x33 covered parking for added convenience BOTH with electricity. To top it off, two raised garden beds near the outbuildings are the perfect opportunity for cultivating your own green space. USDA Eligible with a qualified buyer so don't miss out on the opportunity to make this your forever home!
Interior Details
1843
3
2
Has Heating:
No
Heating Type:
N/A
Has Cooling:
No
Cooling Type:
N/A
Has Fuel:
No
Fuel Type:
N/A
Has Basement:
No
Basement Type:
N/A
Has Flooring:
No
Flooring Type:
N/A
Has Fireplace:
Yes
Fireplace Type:
N/A
Property Details
9888
No
No
Type:
Carport (unspecified)
Location:
N/A
Status:
N/A
Number of Spaces:
0
No
No
No
No
Yes
No
No
Construction Details
N/A
N/A
N/A
N/A
N/A
Tax History
Year
Amount
Land
Improvement
Percent Change
Assessment
2019
$1,331
$13,500
$108,155
--%
$121,655
2019
$1,331
$13,500
$103,021
--%
$116,521
2017
$1,331
$13,500
$99,079
--%
$112,579
2017
$1,331
$13,500
$97,148
--%
$110,648
2016
$1,331
$13,500
$97,148
--%
$110,648

Average Home Price in 75501
Nearby Properties
Zip Code
Price
Bed
Bath
Sqft
Lot
Sold Date
$208,900
$208,900
3 Beds
2 Baths
1,758 Sqft
12,197 Lot (sqft)
Sold 09/29/2026
$199,900
4 Beds
3 Baths
1,683 Sqft
10,019 Lot (sqft)
Sold 09/29/2026





