Member Features
Find Real Estate Bargain!
Full foreclosure details
Home value, equity and ownership info
Find homes priced below market
Get full access with a FREE Account
Already a member?
$314,900
Listing Price3beds
2baths
864sqft
3,937sqft lot
5121 S Central Ave, Chicago, IL 60638
Member Features
Find Real Estate Bargain!
Full foreclosure details
Home value, equity and ownership info
Find homes priced below market
Get full access with a FREE Account
Already a member?
For Sale
Off Market
Home type
Price / sqft
Year built
Home Details
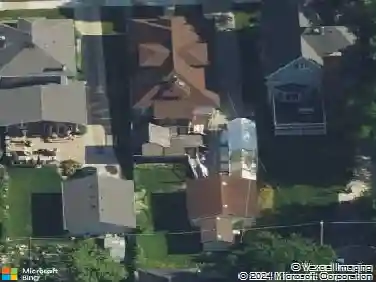
Location, Location, Location. Brick 3 Bedroom, 2 Bath Single Family Home Ready to Move In. First Floor Features 2 Bedrooms, 1 Bath, Kitchen Appliances and Natural Hardwood Floors. Basement Features 1 Bedroom, 1 Bath, Family Room, Storage and also a Laundry Room with Washer/Dryer Hookups and a Separate Area for possible 2nd Kitchen with Plumbing in place. Large Backyard is Fenced and Features Deck with Accessible Ramp Leading to Back Door and Space for Your Ideas: Garden, Dog Area and More! Theres a 2nd Fridge in the 2 & 1/2 Car Garage for Your Convenience. This home sites less than 5 minutes from Midway International Airport, Interstate 55 and walking distance to Mark Twain Elementary School (CPS) and Public Transportation. Lots of nearby Dining, Entertainment, Healthcare and Shopping Options. Shown Seven Days by Appointment.
Interior Details
864
3
2
Has Heating:
Yes
Heating Type:
Yes
Has Cooling:
Yes
Cooling Type:
N/A
Has Fuel:
No
Fuel Type:
N/A
Has Basement:
No
Basement Type:
Unfinished
Has Flooring:
No
Flooring Type:
N/A
Has Fireplace:
Yes
Fireplace Type:
N/A
Property Details
3937
No
No
Type:
Garage, Detached
Location:
N/A
Status:
N/A
Number of Spaces:
1
N/A
N/A
N/A
N/A
N/A
N/A
N/A
Construction Details
N/A
Brick/stone (brick And/or Stone)
N/A
N/A
Asphalt
Tax History
Year
Amount
Land
Improvement
Percent Change
Assessment
2018
$2,877
$3,937
$13,969
--%
$17,906
2017
$2,549
$3,543
$11,596
--%
$15,139
2016
$2,548
$3,543
$11,596
--%
$15,139
2015
$2,310
$3,543
$11,596
--%
$15,139
2014
$1,996
$3,346
$9,901
--%
$13,247
2012
$1,945
$3,346
$9,901
--%
$13,247
2011
$2,448
$4,330
$12,701
--%
$17,031

Average Home Price in 60638
Nearby Properties
Zip Code
Price
Bed
Bath
Sqft
Lot
Sold Date
$261,025
$261,025
2 Beds
1 Baths
950 Sqft
3,150 Lot (sqft)
Sold 10/06/2026
$280,797
$280,797
2 Beds
1 Baths
967 Sqft
4,167 Lot (sqft)
Sold 08/28/2026
$500,931
$500,931
2 Beds
1 Baths
736 Sqft
3,750 Lot (sqft)
Sold 07/08/2026
$430,015
$430,015
2 Beds
1 Baths
950 Sqft
3,780 Lot (sqft)
Sold 06/11/2026
$257,922
$257,922
2 Beds
1 Baths
912 Sqft
5,052 Lot (sqft)
Sold 06/04/2026
$257,434
$257,434
2 Beds
1.5 Baths
973 Sqft
6,300 Lot (sqft)
Sold NaN/NaN/NaN
$290,086
$290,086
2 Beds
1 Baths
859 Sqft
3,937 Lot (sqft)
Sold 10/27/2026
$290,500
$290,500
2 Beds
1 Baths
864 Sqft
4,166 Lot (sqft)
Sold NaN/NaN/NaN
$305,995
$305,995
2 Beds
1 Baths
960 Sqft
4,250 Lot (sqft)
Sold NaN/NaN/NaN