Member Features
Find Real Estate Bargain!
Full foreclosure details
Home value, equity and ownership info
Find homes priced below market
Get full access with a FREE Account
Already a member?
$286,800
Listing Price3beds
2baths
1,573sqft
5,377sqft lot
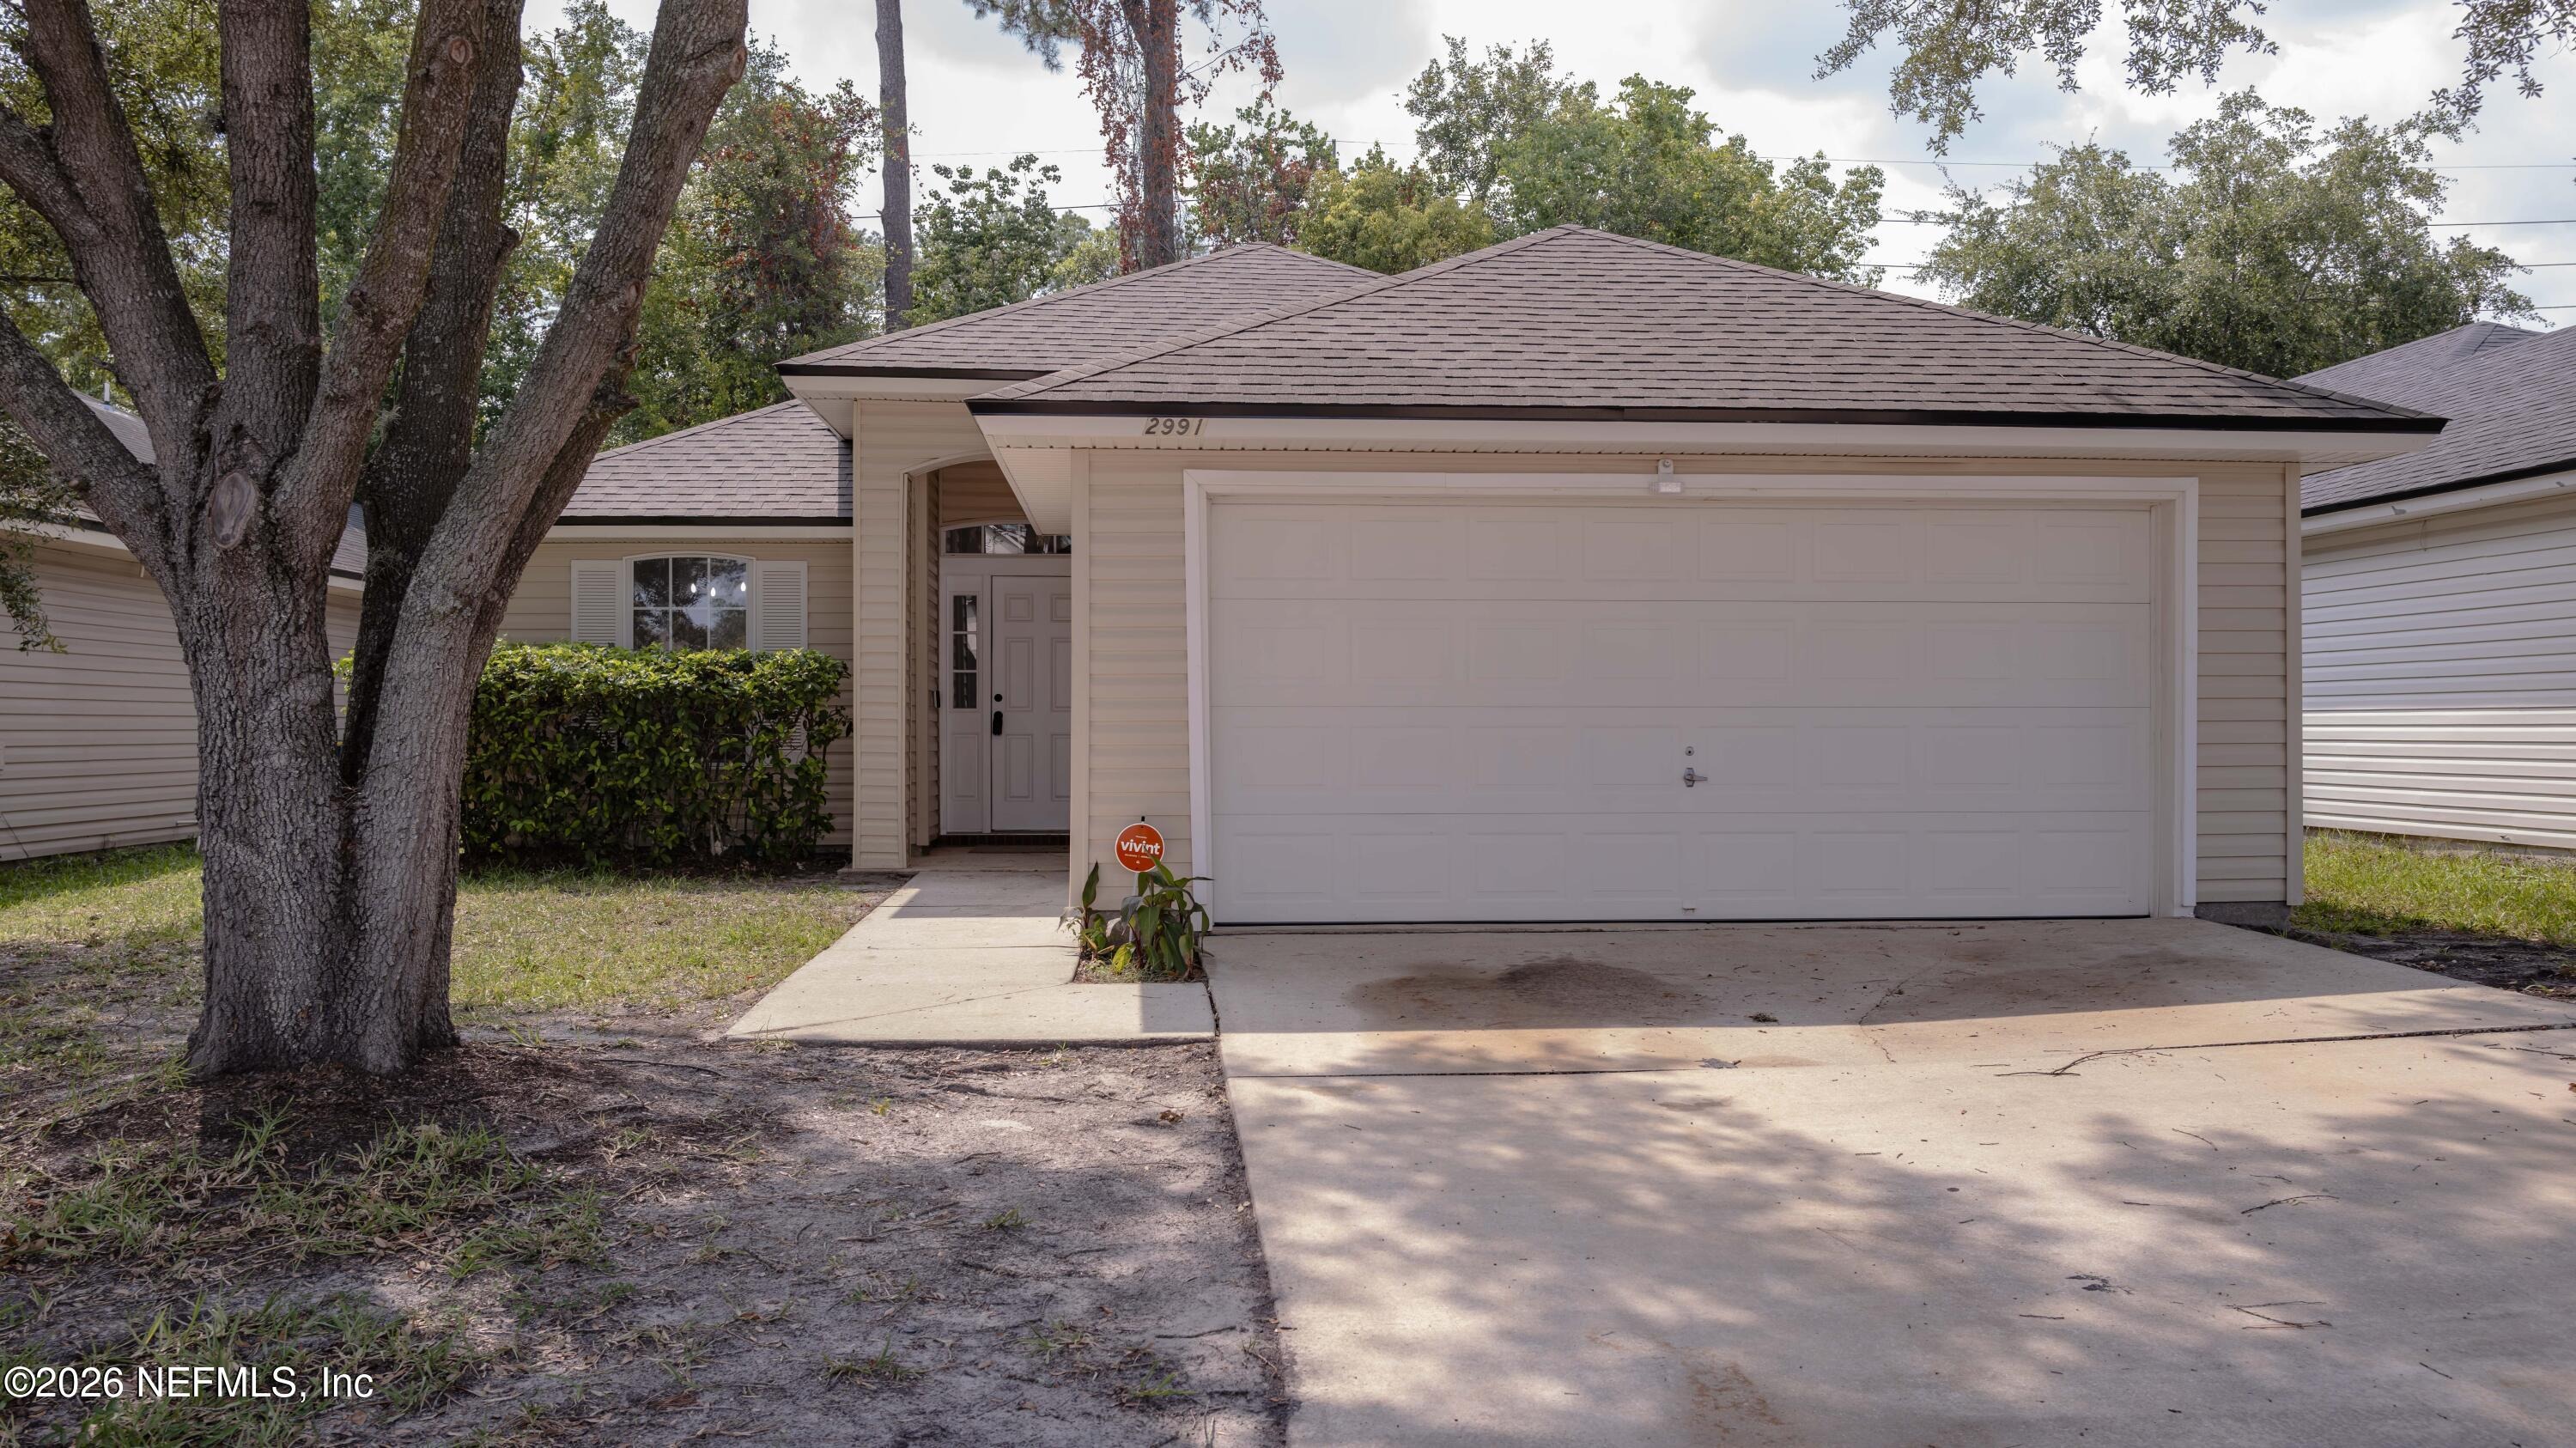
2991 Centerwood Dr, Jacksonville, FL 32218
Member Features
Find Real Estate Bargain!
Full foreclosure details
Home value, equity and ownership info
Find homes priced below market
Get full access with a FREE Account
Already a member?
For Sale
Off Market
Home type
Price / sqft
Year built
Home Details
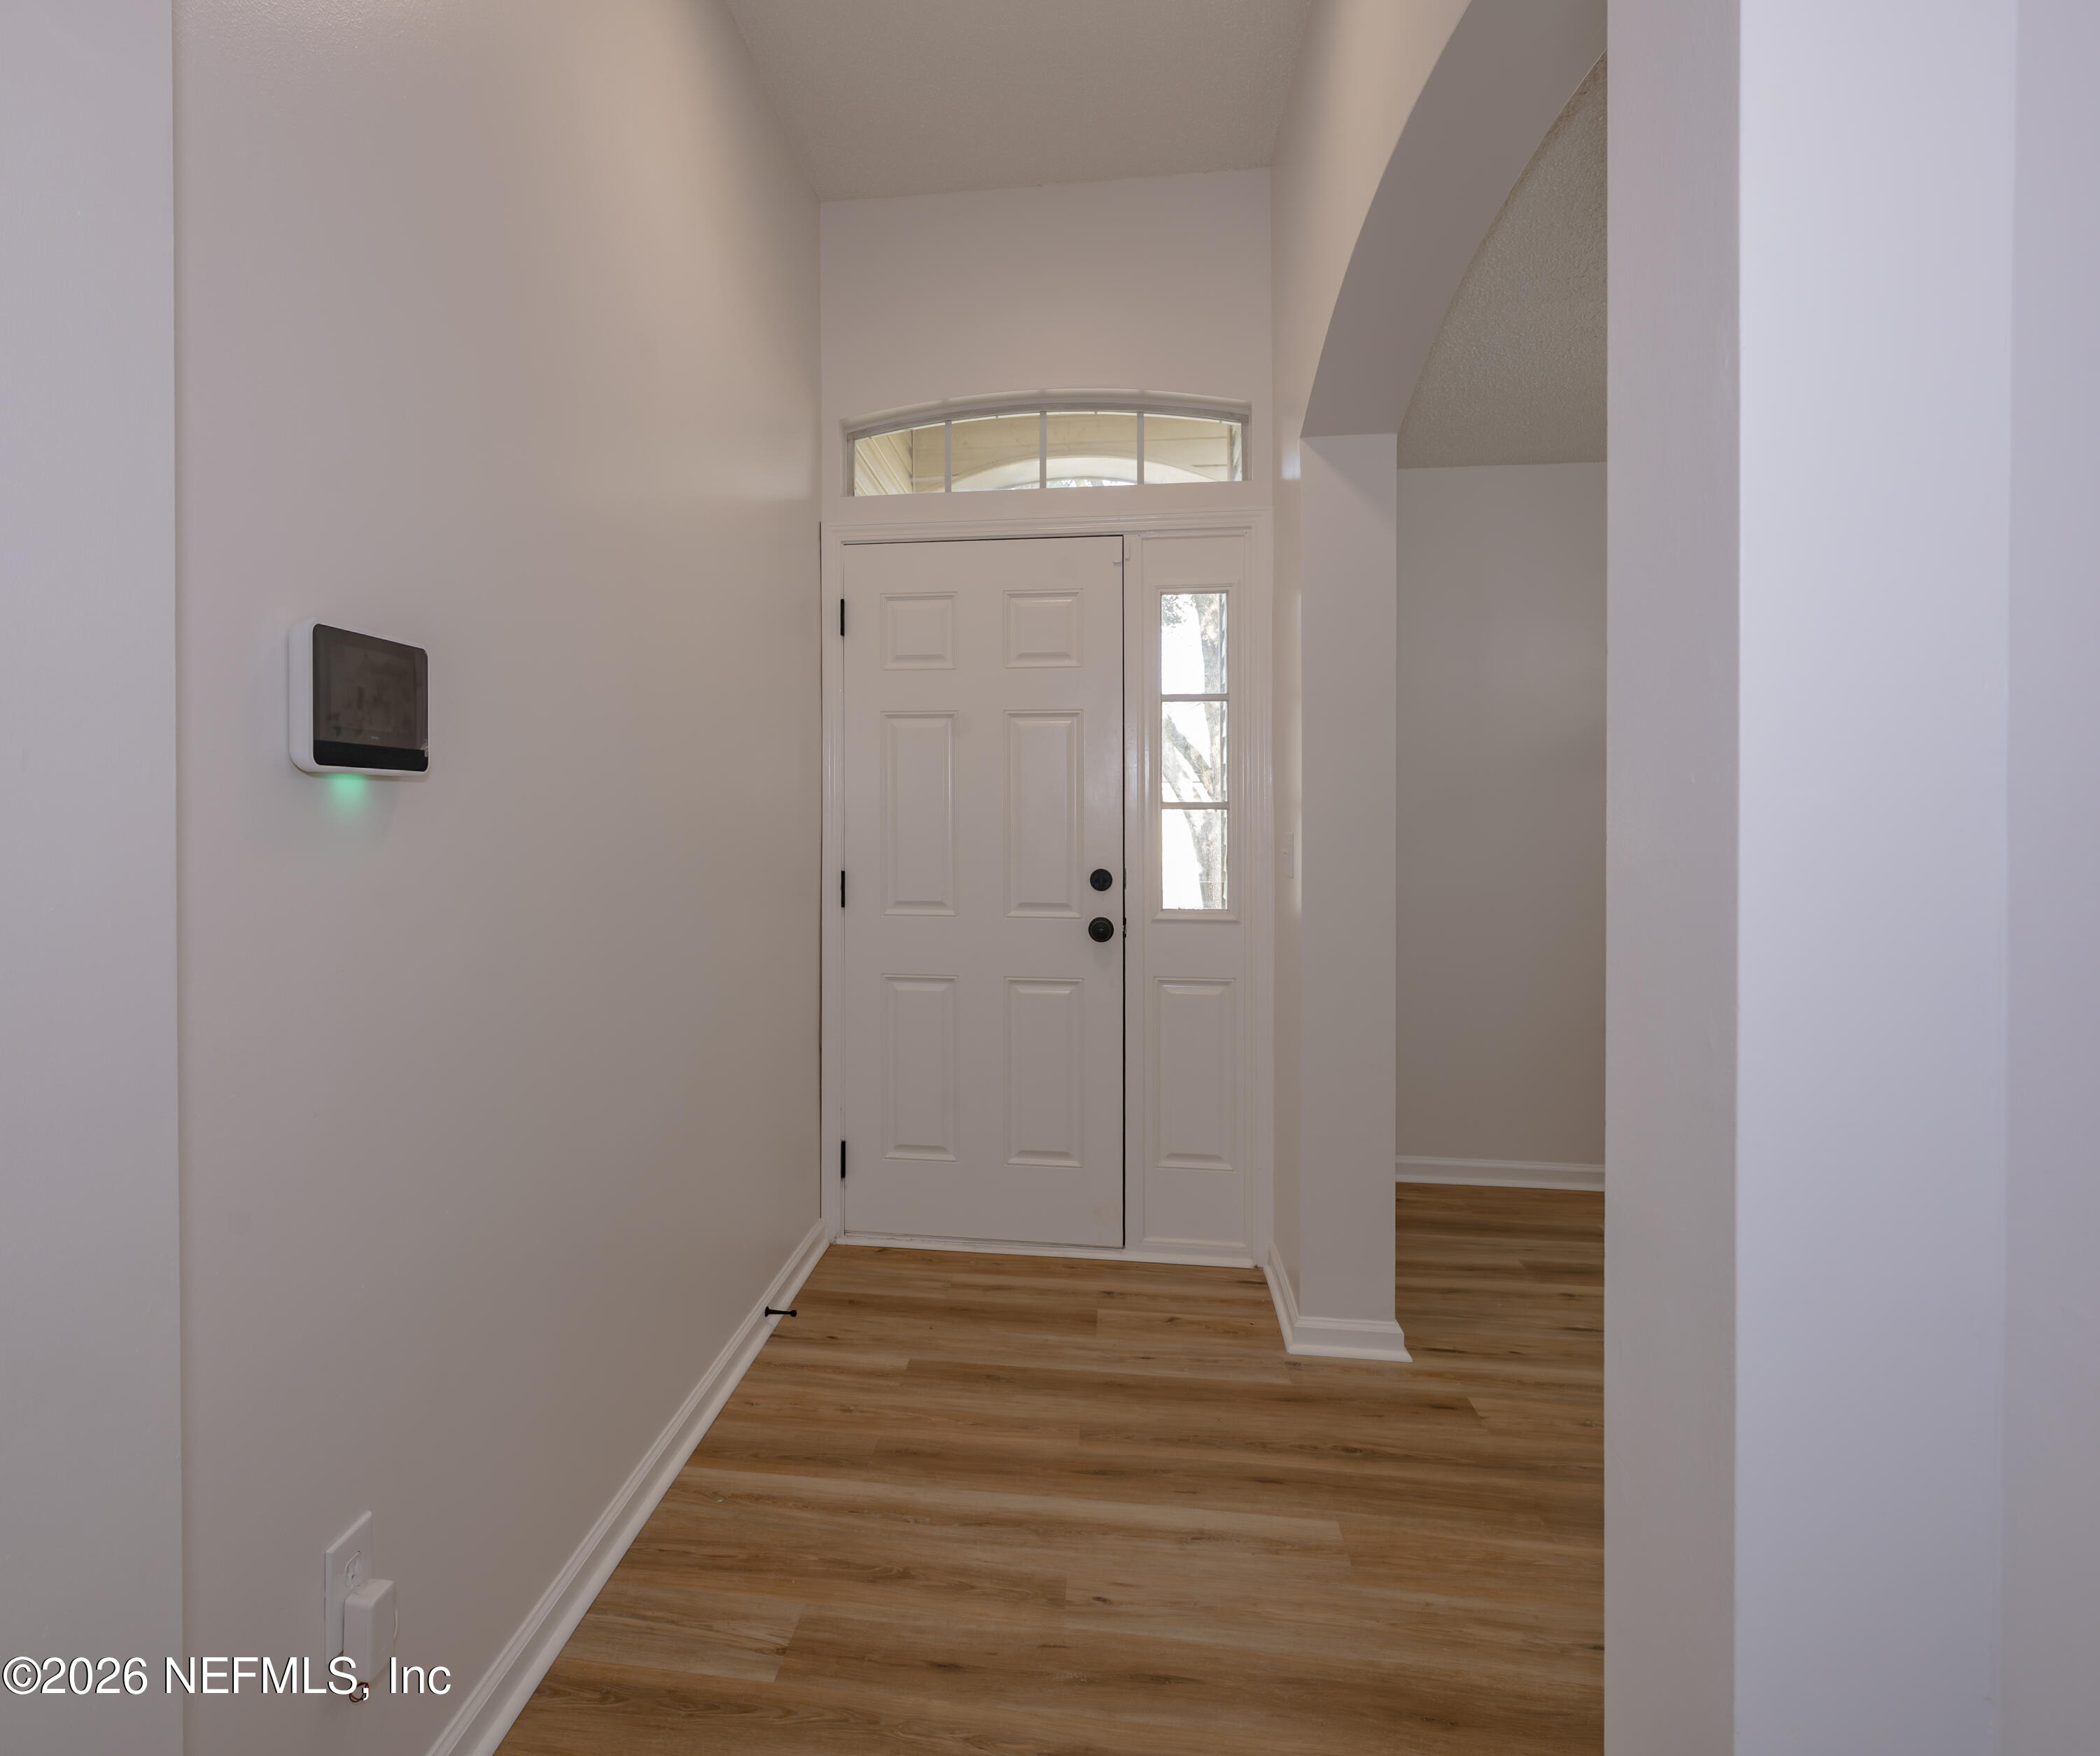
Welcome to this stunning, fully renovated turn-key home in Creekside Bend! Absolutely everything is brand new, offering the ultimate peace of mind. Enjoy years of low-maintenance living with a brand-new 2026 roof and a brand-new high-efficiency HVAC system. Inside, you'll find a bright, open floor plan featuring gorgeous new flooring throughout. The designer kitchen is a chef's dream, completely remodeled with pristine countertops and brand-new stainless steel appliances. Both bathrooms are fully upgraded with contemporary vanities, stylish tiling, and modern fixtures. Fresh interior/exterior paint and upgraded lighting make this feel like a brand-new build. Conveniently located on Jacksonville's Northside with seamless access to I-95, I-295, shopping, and JIA. Don't miss this pristine, move-in-ready gem--schedule your tour today!
Interior Details
1573
3
2
Has Heating:
Yes
Heating Type:
Forced Air With Air Conditioning
Has Cooling:
Yes
Cooling Type:
Central
Has Fuel:
Yes
Fuel Type:
Electric
Has Basement:
No
Basement Type:
N/A
Has Flooring:
No
Flooring Type:
Tile (unspecified)
Has Fireplace:
Yes
Fireplace Type:
N/A
Property Details
5377
No
No
Type:
Garage, Attached
Location:
N/A
Status:
N/A
Number of Spaces:
2
No
No
No
No
Yes
No
No
Construction Details
N/A
Aluminum/vinyl
N/A
Gable/hip
Asphalt
Tax History
Year
Amount
Land
Improvement
Percent Change
Assessment
2020
$2,302
$18,500
$101,276
--%
$119,776
2019
$2,334
$18,500
$101,331
--%
$119,831
2018
$2,293
$18,500
$99,129
--%
$117,629
2017
$2,114
$13,500
$91,860
--%
$105,360
2016
$2,023
$13,500
$86,412
--%
$99,912
2014
$1,795
$0
$0
--%
$83,885
2013
$1,704
$0
$0
--%
$78,719
2012
$1,661
$0
$0
--%
$81,533

Average Home Price in 32218
Nearby Properties
Zip Code
Price
Bed
Bath
Sqft
Lot
Sold Date
$188,500
3 Beds
2.5 Baths
1,614 Sqft
2,205 Lot (sqft)
Sold 09/26/2026
$209,319
4 Beds
2.5 Baths
1,476 Sqft
47,590 Lot (sqft)
Sold 09/05/2026
$150,000
3 Beds
2 Baths
1,725 Sqft
4,397 Lot (sqft)
Sold 10/06/2026
$240,677
3 Beds
2.5 Baths
1,721 Sqft
2,759 Lot (sqft)
Sold 10/06/2026
$265,900
3 Beds
2.5 Baths
1,725 Sqft
3,382 Lot (sqft)
Sold 10/06/2026
$245,000
3 Beds
2 Baths
1,626 Sqft
2,273 Lot (sqft)
Sold 09/29/2026
$259,900
3 Beds
3 Baths
1,694 Sqft
3,372 Lot (sqft)
Sold 09/29/2026
$206,000
3 Beds
2.5 Baths
1,725 Sqft
3,658 Lot (sqft)
Sold 10/06/2026
$242,900
3 Beds
2.5 Baths
1,626 Sqft
2,272 Lot (sqft)
Sold 10/06/2026