Member Features
Find Real Estate Bargain!
Full foreclosure details
Home value, equity and ownership info
Find homes priced below market
Get full access with a FREE Account
Already a member?
$249,000
Listing Price3beds
2baths
1,456sqft
11,600sqft lot
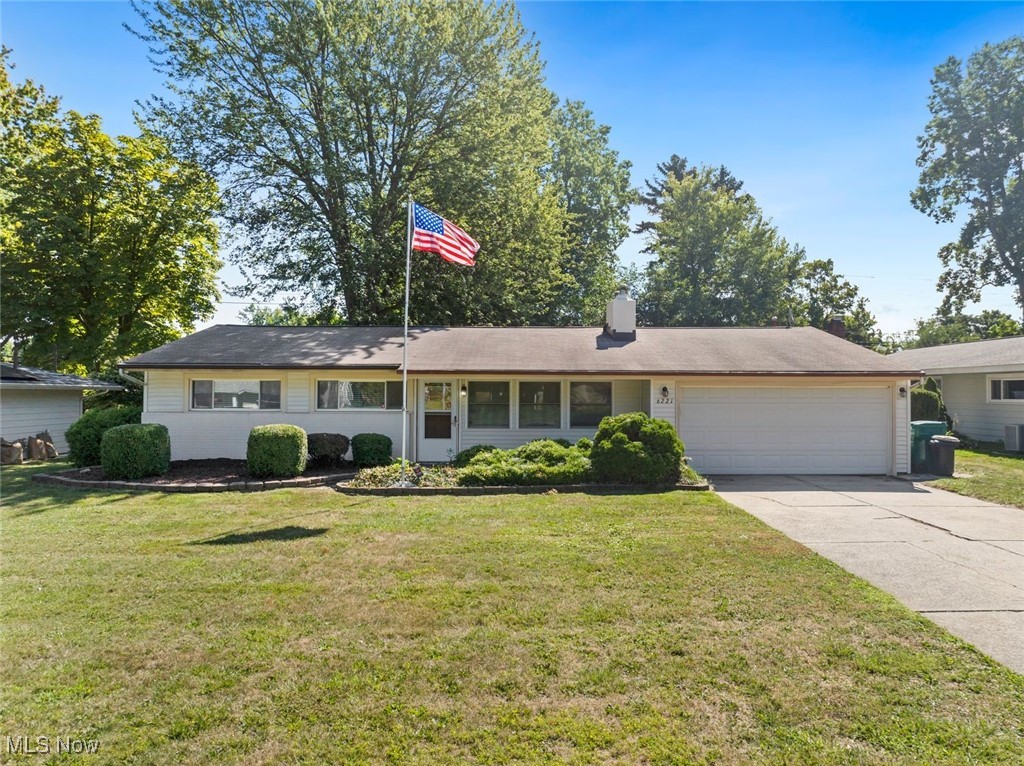
6221 Cedarwood Rd, Mentor, OH 44060
Member Features
Find Real Estate Bargain!
Full foreclosure details
Home value, equity and ownership info
Find homes priced below market
Get full access with a FREE Account
Already a member?
For Sale
Off Market
Home type
Price / sqft
Year built
Home Details
Fall in love with this beautifully updated ranch with PRIVATE beach access in Mentor, Ohio. The living room offers an open concept floor plan and features stunning vaulted ceilings. The walls of windows bring in so much natural light and make the outdoors feel they are indoors. The kitchen has been newly remodeled with granite counters, new cabinets, flooring and stainless steel appliances. The new kitchen island with bar top seating offers the perfect space for entertaining- especially in the summer when you can open up the 2 rear doors and let your guests also enjoy the HUGE screened-in porch with natural stone flooring. This room alone makes the entire house worth buying! The 3 bedrooms feature large closets with built-in shelving. There's also an additional *BONUS* room off the living room, accessible from the backyard and the garage that features a 1/2 bath and laundry that could potentially be used as an office, playroom, or even converted into a 4th bedroom. This home is truly perfect for all seasons. In the summertime you can take advantage of the Cedarwood Beach Club down the street and enjoy private access to the beach, a pavilion and playgrounds. Then, as the fall comes, cuddle up near the fireplace that was adapted with a wood burning stove and heats the home so thoroughly it nearly eliminates your heating bill! There are closets around every corner offering plenty of storage and should you need more, the extra deep garage and shed have you covered! Before yo
Interior Details
1456
3
2
Has Heating:
Yes
Heating Type:
Central
Has Cooling:
Yes
Cooling Type:
Central
Has Fuel:
Yes
Fuel Type:
Gas
Has Basement:
No
Basement Type:
No Basement
Has Flooring:
No
Flooring Type:
N/A
Has Fireplace:
Yes
Fireplace Type:
N/A
Property Details
11600
Yes
Yes
Type:
N/A
Location:
N/A
Status:
N/A
Number of Spaces:
N/A
No
No
No
No
Yes
No
No
Construction Details
Ranch
Aluminum/vinyl
N/A
Gable
Asphalt
Tax History
Year
Amount
Land
Improvement
Percent Change
Assessment
2019
$2,362
$15,790
$28,990
--%
$44,780
2018
$2,355
$15,790
$28,990
--%
$44,780
2017
$2,169
$16,020
$23,240
--%
$39,260
2016
$2,156
$16,020
$23,240
--%
$39,260
2015
$1,966
$16,020
$23,240
--%
$39,260
2013
$1,889
$16,020
$21,120
--%
$37,140
2012
$1,897
$16,020
$21,120
--%
$37,140

Average Home Price in 44060
Nearby Properties
Zip Code
Price
Bed
Bath
Sqft
Lot
Sold Date
$240,000
$240,000
3 Beds
2.5 Baths
1,621 Sqft
11,199 Lot (sqft)
Sold 09/23/2026
$250,820
$250,820
3 Beds
1.5 Baths
1,264 Sqft
8,368 Lot (sqft)
Sold 08/19/2026
$270,123
$270,123
3 Beds
1.5 Baths
1,494 Sqft
21,828 Lot (sqft)
Sold 06/03/2026
$206,465
$206,465
3 Beds
2 Baths
1,534 Sqft
11,038 Lot (sqft)
Sold 06/02/2026
$262,900
$262,900
3 Beds
1.5 Baths
1,286 Sqft
12,798 Lot (sqft)
Sold 10/13/2026
$309,900
$309,900
3 Beds
2 Baths
1,511 Sqft
15,991 Lot (sqft)
Sold 09/29/2026
$253,152
3 Beds
1.5 Baths
1,584 Sqft
12,798 Lot (sqft)
Sold 10/13/2026
$179,797
$179,797
2 Beds
1 Baths
1,468 Sqft
4,321 Lot (sqft)
Sold 10/13/2026
$289,900
$289,900
3 Beds
2 Baths
1,264 Sqft
11,600 Lot (sqft)
Sold 10/13/2026