Member Features
Find Real Estate Bargain!
Full foreclosure details
Home value, equity and ownership info
Find homes priced below market
Get full access with a FREE Account
Already a member?
$215,000
Listing Price3beds
2baths
1,770sqft
6,055sqft lot

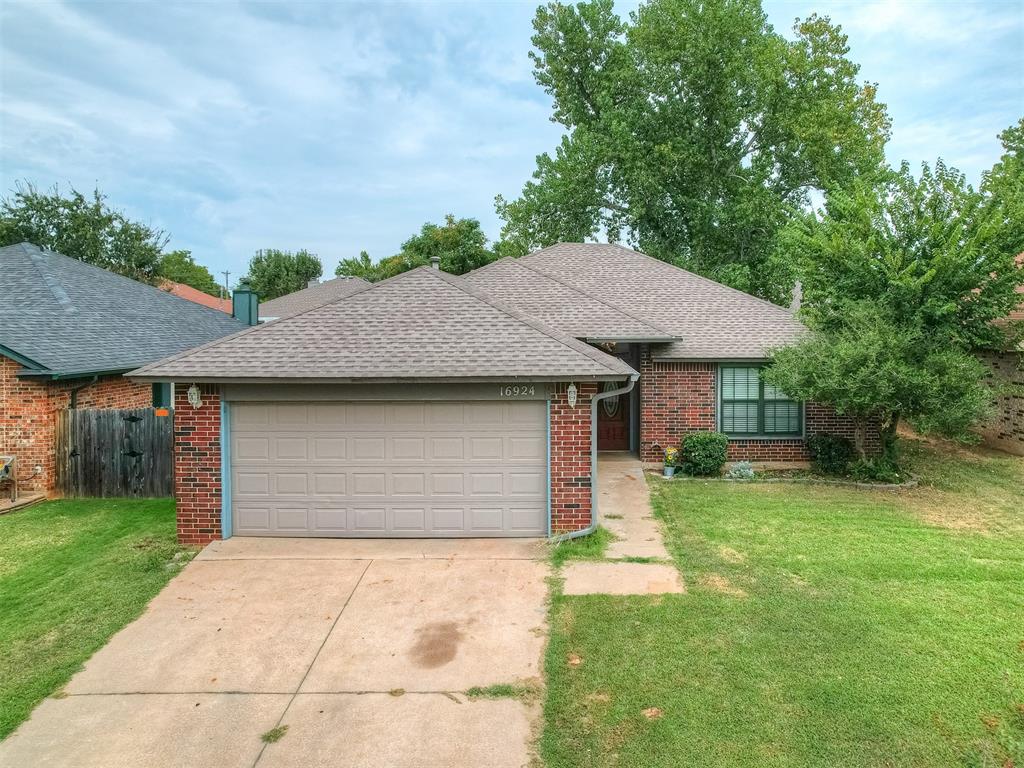
16924 Cedarwood Dr, Edmond, OK 73012
Member Features
Find Real Estate Bargain!
Full foreclosure details
Home value, equity and ownership info
Find homes priced below market
Get full access with a FREE Account
Already a member?
For Sale
Off Market
Home type
Price / sqft
Year built
Home Details
Discover this beautiful move-in-ready home in the heart of Edmond, where location is everything! As you enter, you'll be greeted by stunning new wood laminate flooring in the living room, complete with a gorgeous gas fireplace and built-in shelving. The chef's kitchen boasts stainless steel appliances, ample countertop space, and abundant cabinetry, with an additional storage area for pantry items. Adjacent to the kitchen is a charming dining room, highlighted by a fabulous chandelier. The primary suite is a true retreat, featuring a tiled jetted tub, a stand-alone shower, a double sink vanity with new light fixtures, and a spacious walk-in closet. The two additional bedrooms are generously sized, offering plenty of closet space, and they share a well-appointed hall bathroom with ample storage. Don't miss the versatile sunroom off the dining areaperfect as a flex space or outdoor living area. Welcome home!
Interior Details
1770
3
2
Has Heating:
Yes
Heating Type:
Central
Has Cooling:
Yes
Cooling Type:
Central
Has Fuel:
No
Fuel Type:
N/A
Has Basement:
No
Basement Type:
N/A
Has Flooring:
No
Flooring Type:
N/A
Has Fireplace:
Yes
Fireplace Type:
N/A
Property Details
6055
No
No
Type:
Garage, Attached
Location:
N/A
Status:
N/A
Number of Spaces:
2
No
No
No
No
Yes
No
No
Construction Details
Ranch
Combination
N/A
Hip
Composition Shingle
Tax History
Year
Amount
Land
Improvement
Percent Change
Assessment
2020
$2,196
$3,194
$15,011
--%
$18,205
2019
$2,128
$3,175
$14,373
--%
$17,548
2018
$2,039
$3,082
$13,631
--%
$16,713
2017
$1,930
$2,897
$13,019
--%
$15,916
2016
$1,828
$2,488
$12,671
--%
$15,159
2014
$1,663
$2,735
$11,014
--%
$13,749
2013
$1,674
$2,735
$11,014
--%
$13,749
2012
$1,654
$2,873
$11,675
--%
$14,548

Average Home Price in 73012
Nearby Properties
Zip Code
Price
Bed
Bath
Sqft
Lot
Sold Date
$259,000
$259,000
3 Beds
2 Baths
1,737 Sqft
10,498 Lot (sqft)
Sold 10/07/2026
$228,017
3 Beds
2 Baths
1,692 Sqft
7,623 Lot (sqft)
Sold 09/23/2026
$265,358
$265,358
4 Beds
2 Baths
2,002 Sqft
6,926 Lot (sqft)
Sold 09/16/2026
$239,552
$239,552
3 Beds
2 Baths
1,630 Sqft
6,621 Lot (sqft)
Sold 09/12/2026
$257,072
3 Beds
2 Baths
1,734 Sqft
12,981 Lot (sqft)
Sold 08/22/2026
$225,734
$225,734
3 Beds
2 Baths
1,704 Sqft
8,015 Lot (sqft)
Sold 08/05/2026
$231,876
$231,876
3 Beds
2 Baths
1,553 Sqft
15,551 Lot (sqft)
Sold 08/05/2026
$243,383
$243,383
3 Beds
1 Baths
1,553 Sqft
7,710 Lot (sqft)
Sold 07/07/2026
$292,502
3 Beds
2 Baths
1,897 Sqft
6,621 Lot (sqft)
Sold 06/19/2026