
Member Features
Find Real Estate Bargain!
Full foreclosure details
Home value, equity and ownership info
Find homes priced below market
Get full access with a FREE Account
Already a member?
$995,000
Listing Price3beds
3.5baths
3,139sqft
35,109sqft lot
50 Cedardale Ln, Irvington, VA 22480
Member Features
Find Real Estate Bargain!
Full foreclosure details
Home value, equity and ownership info
Find homes priced below market
Get full access with a FREE Account
Already a member?
For Sale
Off Market
Home type
Price / sqft
Year built
Home Details
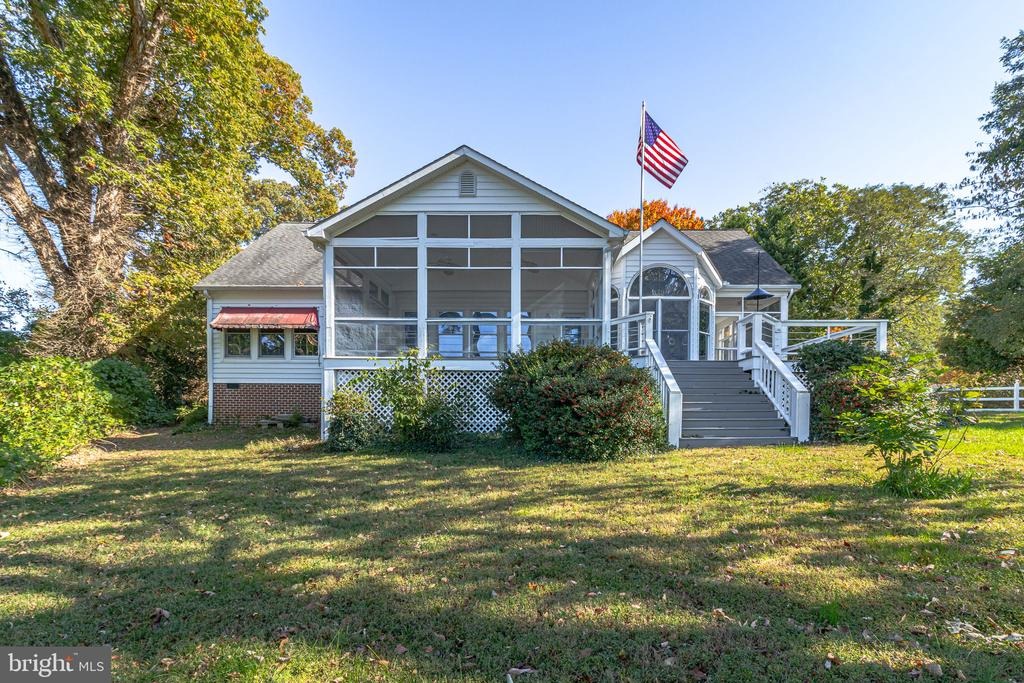
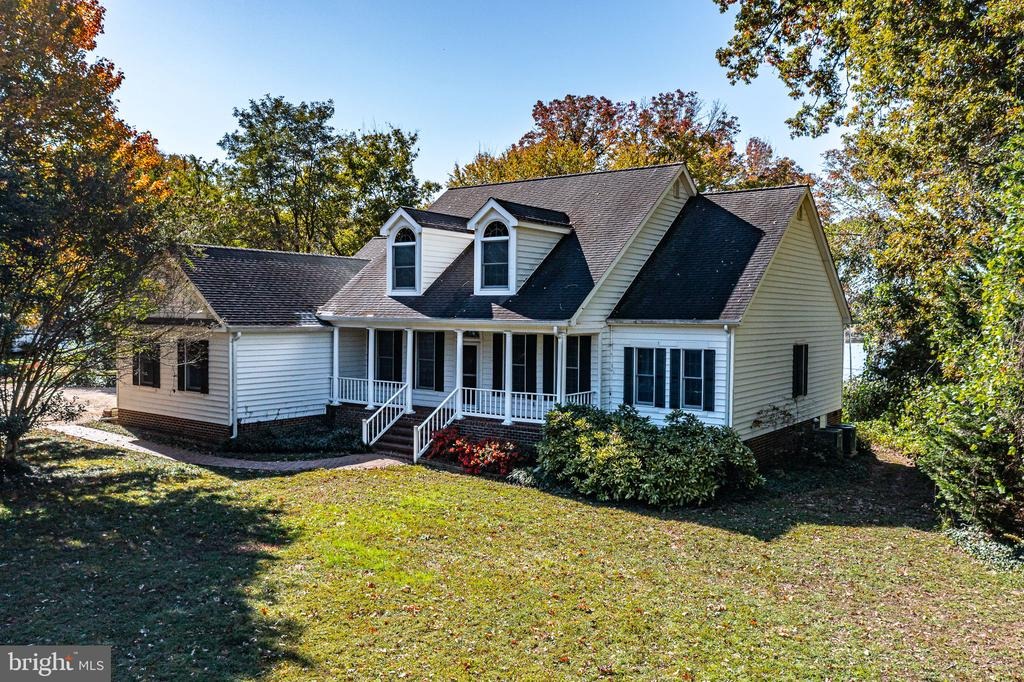
Classic design, quality craftsmanship, and a sought-after Irvington location come together in this thoughtfully designed 3-bedroom, 3.5-bath home. Offering comfortable everyday living and effortless entertaining, the home is just moments from local restaurants, boutique shops, the iconic Tides Inn, and within walking distance of Chesapeake Academy. Designed with gathering in mind, the home features a grand formal dining room, inviting living spaces, and two screened porches overlooking Carter's Creek. The kitchen offers abundant cabinetry, dual pantries, seamless flow to the breakfast nook, wet bar, and dining room, along with double wall ovens and an upgraded induction cooktop. Additional flexible living space includes a carpeted bonus room, while generous floored and lighted storage areas provide plenty of room for seasonal items and hobbies. Comfort and efficiency are enhanced by dual heat pumps and hot water heaters, a custom-designed duct system with returns in each room for even heating and cooling, and exterior walls constructed with 6-inch framing for added insulation. Quality craftsmanship continues with Andersen tinted tilt-in windows and Andersen exterior doors featuring removable decorative grilles. An underground 250-gallon propane tank services the gas grill hookup, fireplace, and furnace backup system, while the concrete-covered area beneath the home provides additional storage potential. A deeded 15-foot right-of-way provides access to the edge of Carter's Cre
Interior Details
3139
3
3.5
Has Heating:
Yes
Heating Type:
Heat Pump
Has Cooling:
Yes
Cooling Type:
N/A
Has Fuel:
Yes
Fuel Type:
Electric
Has Basement:
No
Basement Type:
N/A
Has Flooring:
No
Flooring Type:
Hardwood
Has Fireplace:
Yes
Fireplace Type:
N/A
Property Details
35109
Yes
Yes
Type:
N/A
Location:
N/A
Status:
N/A
Number of Spaces:
N/A
No
Yes
No
No
No
No
No
Construction Details
N/A
Vinyl
N/A
Gable
Composition Shingle
Tax History
Year
Amount
Land
Improvement
Percent Change
Assessment
-1
$-1
$95,000
$243,000
--%
$338,000
-1
$-1
$95,000
$243,000
--%
$338,000
-1
$-1
$44,000
$206,900
--%
$250,900
-1
$-1
$44,000
$206,900
--%
$250,900
-1
$-1
$44,000
$206,900
--%
$250,900

Average Home Price in 22480
Nearby Properties
Zip Code
Price
Bed
Bath
Sqft
Lot
Sold Date
$1,795,000
$1,795,000
4 Beds
3.5 Baths
3,416 Sqft
33,541 Lot (sqft)
Sold 05/20/2026
Calculators
Mortgage
Mortgage Calculator
Details for 50 CEDARDALE LN
Property Debt
Foreclosure Contact Details
Similar Homes Nearby
Guides for Cedardale Ln

Lincoln, Nebraska’s real estate market has seen steady growth in average property values from March 2023 to February 2024. The market exhibits rising demand and prices, indicating there may be value buys available.



