
Member Features
Find Real Estate Bargain!
Full foreclosure details
Home value, equity and ownership info
Find homes priced below market
Get full access with a FREE Account
Already a member?
$775,000
Listing Price4beds
3baths
2,903sqft
10,019sqft lot
3506 Cedarbird Way, Durham, NC 27707
Member Features
Find Real Estate Bargain!
Full foreclosure details
Home value, equity and ownership info
Find homes priced below market
Get full access with a FREE Account
Already a member?
For Sale
Off Market
Home type
Price / sqft
Year built
Home Details
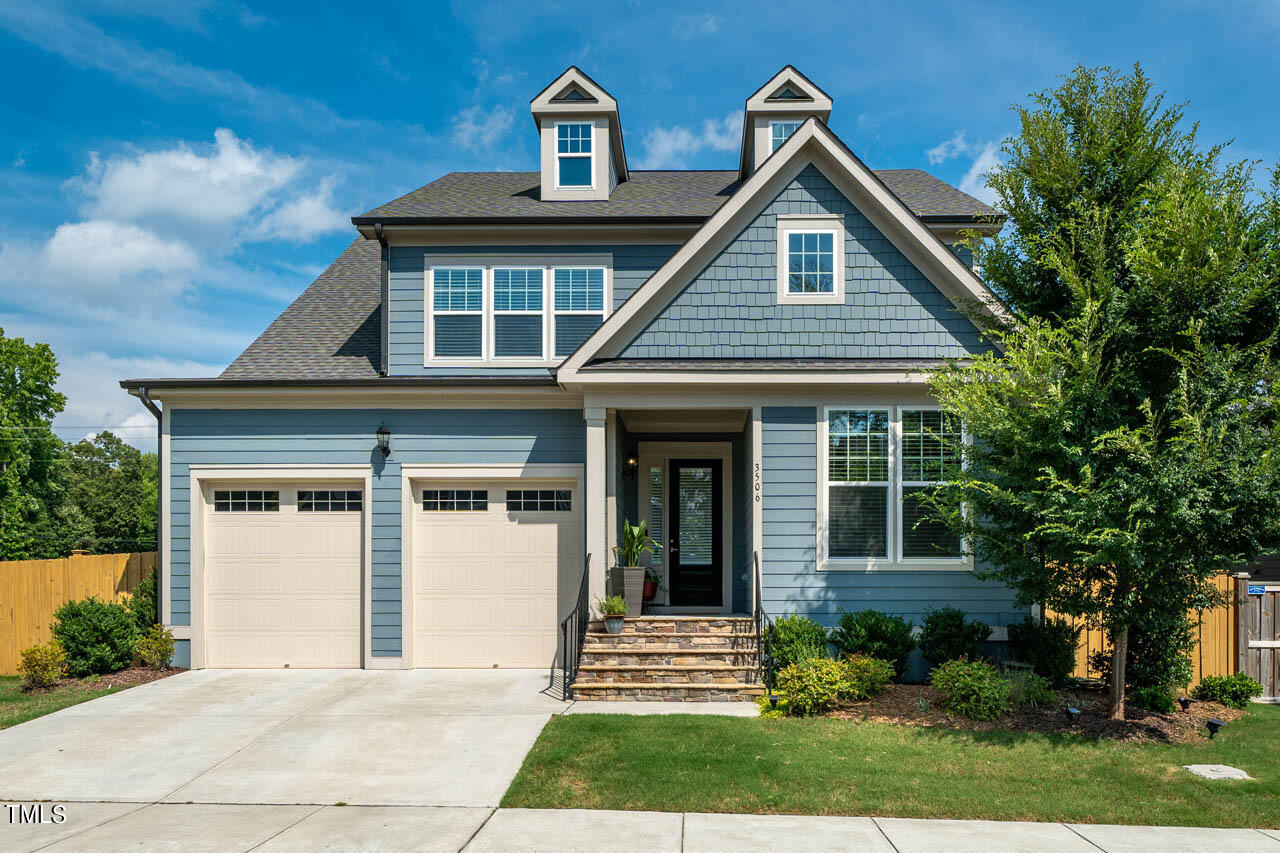
Welcome to Cedarbird Way! This home greets you with stunning elegance and then proceeds to charm you with a light, bright open space. Whatever your style, the easy going floor plan is a perfect match. The main level is open, inviting with an impressive gourmet kitchen, large living room, and a cozy yet spacious sunroom. Don't miss the motorized shades in the sunroom along with high end custom window treatments throughout the house. The main level guest room with elegant ensuite is perfect for guests, multi-generational living or whatever you need. The luxurious primary suite is beautiful and practical: you'll love the spacious yet elegant bathroom with a large walk-in shower and the roomy walk-in closet. Complete with an open loft space, 2 bedrooms, a gorgeous hall bath and large laundry room, the 2nd floor meets all your needs. Cresset Overlook has become a bustling neighborhood that also happens to be in an amazing location. It is surrounded by shopping & restaurants but also central to UNC, Duke, I-40, Chapel Hill, Downtown Durham. Easy to RDU, RTP, and all other triangle locations. Also close to Trinity and Durham academy.
Interior Details
2903
4
3
Has Heating:
Yes
Heating Type:
Yes
Has Cooling:
Yes
Cooling Type:
N/A
Has Fuel:
No
Fuel Type:
N/A
Has Basement:
No
Basement Type:
N/A
Has Flooring:
No
Flooring Type:
N/A
Has Fireplace:
Yes
Fireplace Type:
N/A
Property Details
10019
No
No
Type:
Garage, Attached
Location:
N/A
Status:
N/A
Number of Spaces:
0
N/A
N/A
N/A
N/A
N/A
N/A
N/A
Construction Details
Conventional
N/A
N/A
N/A
N/A
Tax History
Year
Amount
Land
Improvement
Percent Change
Assessment
2020
$46
$108,358
$0
--%
$108,358

Average Home Price in 27707
Nearby Properties
Zip Code
Price
Bed
Bath
Sqft
Lot
Sold Date
$794,060
$794,060
4 Beds
3.5 Baths
3,029 Sqft
6,098 Lot (sqft)
Sold 09/30/2026
$768,245
$768,245
4 Beds
3 Baths
2,943 Sqft
10,890 Lot (sqft)
Sold 08/07/2026
$649,900
$649,900
4 Beds
2.5 Baths
2,945 Sqft
20,038 Lot (sqft)
Sold 07/25/2026
$614,470
$614,470
4 Beds
2.5 Baths
2,472 Sqft
15,246 Lot (sqft)
Sold 07/21/2026
$799,900
$799,900
3 Beds
3.5 Baths
3,139 Sqft
5,663 Lot (sqft)
Sold 07/10/2025
$710,000
$710,000
4 Beds
3 Baths
2,492 Sqft
21,780 Lot (sqft)
Sold 09/29/2026
$650,000
$650,000
4 Beds
3 Baths
2,818 Sqft
20,038 Lot (sqft)
Sold 10/06/2026
Calculators
Mortgage
Mortgage Calculator
Details for 3506 CEDARBIRD WAY
Property Debt
Foreclosure Contact Details
Similar Homes Nearby



Guides for Cedarbird Way

The Durham, NC real estate market is showing dynamic trends, with fluctuations in property value and sold prices across the year and in neighboring cities. Local demand, economic factors, and community growth have created a complex market with growth potential, minimal distressed sales, and distinct opportunities for various buyer segments.



