
Member Features
Find Real Estate Bargain!
Full foreclosure details
Home value, equity and ownership info
Find homes priced below market
Get full access with a FREE Account
Already a member?
$315,000
Listing Price3beds
1baths
1,506sqft
7,904sqft lot
121 N Cedar St, Spring City, PA 19475
Member Features
Find Real Estate Bargain!
Full foreclosure details
Home value, equity and ownership info
Find homes priced below market
Get full access with a FREE Account
Already a member?
For Sale
Off Market
Home type
Price / sqft
Year built
Home Details
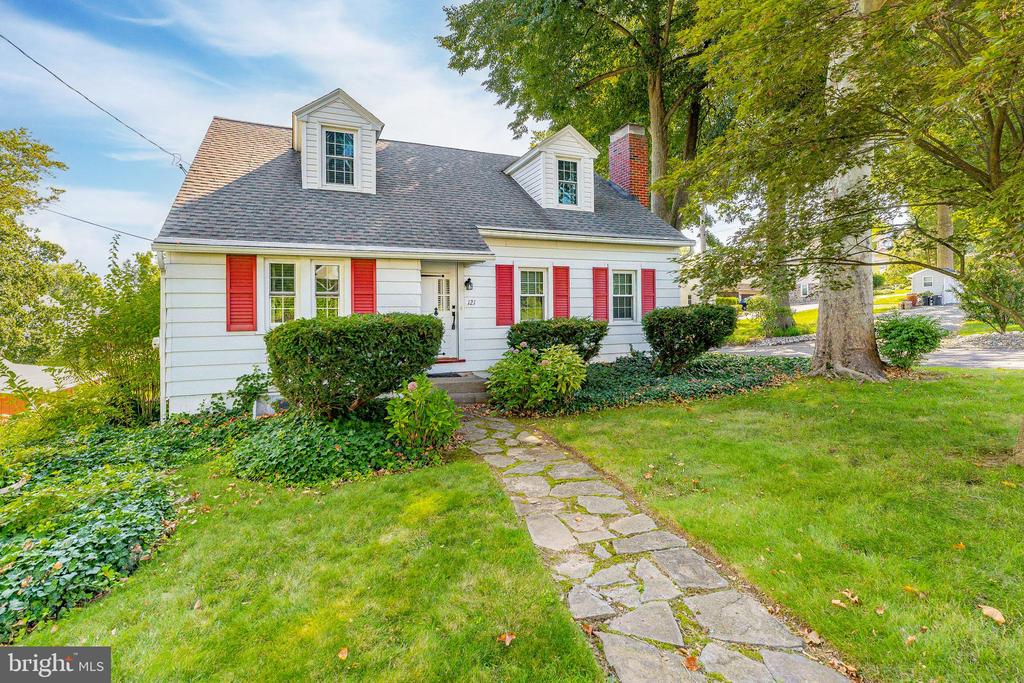
Welcome to 121 N Cedar Street, a 3-bedroom, 1-bath cape style home in Spring City, is waiting for you to make it home. As you enter the house, you are greeted by the living room with a brick, wood-burning fireplace and plenty of natural light from the windows. Through the living room you enter into the dining room with double windows, built-in cabinets and hardwood floor that flows from the living room into the dining room. From the dining room you enter into the kitchen. This bright and inviting kitchen has a large window over the sink, an electric oven, pantry and washer and dryer. From the kitchen you have access to a side door which brings you out to your yard and a door to the basement. Off the dining room, you enter into your full bathroom with a linen closet, window, and arched shower. At the opposite end of the hallway, you have your first two bedrooms both with hardwood floors and tons of closet space. As you head up to the second level you enter into a bonus room which connects you to your third bedroom, perfect for a primary bedroom including hardwood floors, a closet, and tons of natural light. As you head downstairs to the unfinished basement you have storage space, a laundry sink, and workshop. You also have access to your 2-car garage through the basement. Located conveniently a short walk or drive to local shopping in Spring City, you dont want to miss the chance to make this house your home!
Interior Details
1506
3
1
Has Heating:
Yes
Heating Type:
Forced Air With Air Conditioning
Has Cooling:
No
Cooling Type:
N/A
Has Fuel:
Yes
Fuel Type:
Oil
Has Basement:
No
Basement Type:
Full
Has Flooring:
No
Flooring Type:
N/A
Has Fireplace:
Yes
Fireplace Type:
N/A
Property Details
7904
Yes
Yes
Type:
N/A
Location:
N/A
Status:
N/A
Number of Spaces:
N/A
N/A
N/A
N/A
N/A
N/A
N/A
N/A
Construction Details
Cape Cod
Aluminum/vinyl
N/A
N/A
N/A
Tax History
Year
Amount
Land
Improvement
Percent Change
Assessment
2020
$3,599
$31,290
$66,700
--%
$97,990
2019
$3,523
$31,290
$66,700
--%
$97,990
2018
$3,428
$31,290
$66,700
--%
$97,990
2017
$3,428
$31,290
$66,700
--%
$97,990
2016
$3,359
$31,290
$66,700
--%
$97,990
2014
$3,310
$31,290
$66,700
--%
$97,990
2012
$3,161
$31,290
$66,700
--%
$97,990

Average Home Price in 19475
Nearby Properties
Zip Code
Price
Bed
Bath
Sqft
Lot
Sold Date
$260,413
$260,413
3 Beds
2 Baths
1,650 Sqft
1,679 Lot (sqft)
Sold 07/15/2026
$379,900
$379,900
3 Beds
1 Baths
1,300 Sqft
15,390 Lot (sqft)
Sold 10/05/2026
$350,000
$350,000
3 Beds
1.5 Baths
1,629 Sqft
3,026 Lot (sqft)
Sold 10/13/2026
$419,900
4 Beds
1.5 Baths
1,411 Sqft
27,097 Lot (sqft)
Sold 10/18/2026
$394,900
$394,900
3 Beds
2 Baths
1,525 Sqft
14,654 Lot (sqft)
Sold 09/29/2026
$390,000
$390,000
3 Beds
1.5 Baths
1,592 Sqft
23,000 Lot (sqft)
Sold 10/13/2026
$424,990
$424,990
3 Beds
1 Baths
1,416 Sqft
7,717 Lot (sqft)
Sold 10/13/2026
$269,900
$269,900
3 Beds
1 Baths
1,704 Sqft
5,219 Lot (sqft)
Sold 10/13/2026
$299,900
3 Beds
1 Baths
1,516 Sqft
7,294 Lot (sqft)
Sold 10/13/2026




