Member Features
Find Real Estate Bargain!
Full foreclosure details
Home value, equity and ownership info
Find homes priced below market
Get full access with a FREE Account
Already a member?
$599,000
Listing Price3beds
2.5baths
2,588sqft
13,504sqft lot
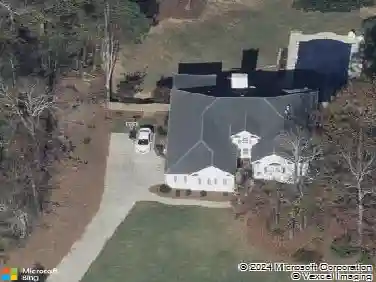
6286 Cedar Springs Ln, Hoschton, GA 30548
Member Features
Find Real Estate Bargain!
Full foreclosure details
Home value, equity and ownership info
Find homes priced below market
Get full access with a FREE Account
Already a member?
For Sale
Off Market
Home type
Price / sqft
Year built
Home Details
The one youve been waiting for in the desirable Reunion Country Club community. This hard-to-find John Wieland home offers an Owners Suite on the main level, plus two comfortable secondary bedrooms upstairs along with a spacious family room/loft-an ideal layout with just the right amount of space.nnFrom the charming rocking chair front porch with brick flooring to the covered back patio overlooking the flat backyard and side yard, this home is full of character and functionality. A privacy hill buffer behind the home adds to the peaceful setting, while the 2-car garage and main-level office with pocket door provide everyday convenience.nnInside, youll love the soaring ceilings throughout the main level and the abundance of natural light pouring through the large, maintenance-free windows. The thoughtfully designed kitchen features both a working island and a dining island, flowing seamlessly into the inviting family room with linear fireplace and built-ins. The Owners Suite is a true retreat with double vanities, an oversized walk-in shower, and a large custom closet with built-ins.nnAdditional highlights include a formal dining room with a striking stone feature wall and built-ins, a butlers pantry with wine storage and glass-front cabinetry, gorgeous hardwood floors throughout the main living spaces, and a mudroom/drop zone for added organization.nnReunion is a resort-style community in charming Hoschton, offering exceptional amenities including an 18-hole Michael Riley-des
Interior Details
2588
3
2.5
Has Heating:
Yes
Heating Type:
Central
Has Cooling:
Yes
Cooling Type:
Central
Has Fuel:
No
Fuel Type:
N/A
Has Basement:
No
Basement Type:
Basement (unspecified)
Has Flooring:
No
Flooring Type:
Hardwood
Has Fireplace:
Yes
Fireplace Type:
N/A
Property Details
13504
Yes
No
Type:
N/A
Location:
N/A
Status:
N/A
Number of Spaces:
N/A
No
No
No
No
No
No
No
Construction Details
Rustic
Fiber Cement Siding (hardi-board/hardi-plank)
N/A
Gable/hip
Composition Shingle
Tax History
Year
Amount
Land
Improvement
Percent Change
Assessment
2020
$4,134
$23,400
$125,160
--%
$148,560
2019
$4,301
$31,920
$121,520
--%
$153,440
2018
$3,911
$21,280
$114,000
--%
$135,280
2017
$3,750
$21,280
$112,680
--%
$133,960
2016
$578
$21,280
$0
--%
$21,280
2014
$657
$21,280
$0
--%
$21,280

Average Home Price in 30548
Nearby Properties
Zip Code
Price
Bed
Bath
Sqft
Lot
Sold Date
$556,185
4 Beds
3 Baths
2,422 Sqft
13,068 Lot (sqft)
Sold 07/28/2026
$685,000
$685,000
4 Beds
2.5 Baths
2,942 Sqft
18,295 Lot (sqft)
Sold 10/13/2026
$600,000
$600,000
4 Beds
4 Baths
2,780 Sqft
10,019 Lot (sqft)
Sold 10/05/2026
$765,169
$765,169
4 Beds
3.5 Baths
2,948 Sqft
23,522 Lot (sqft)
Sold 10/13/2026
$624,500
4 Beds
2.5 Baths
2,884 Sqft
11,326 Lot (sqft)
Sold 10/18/2026