
Member Features
Find Real Estate Bargain!
Full foreclosure details
Home value, equity and ownership info
Find homes priced below market
Get full access with a FREE Account
Already a member?
$420,000
Listing Price5beds
2.5baths
2,760sqft
9,583sqft lot
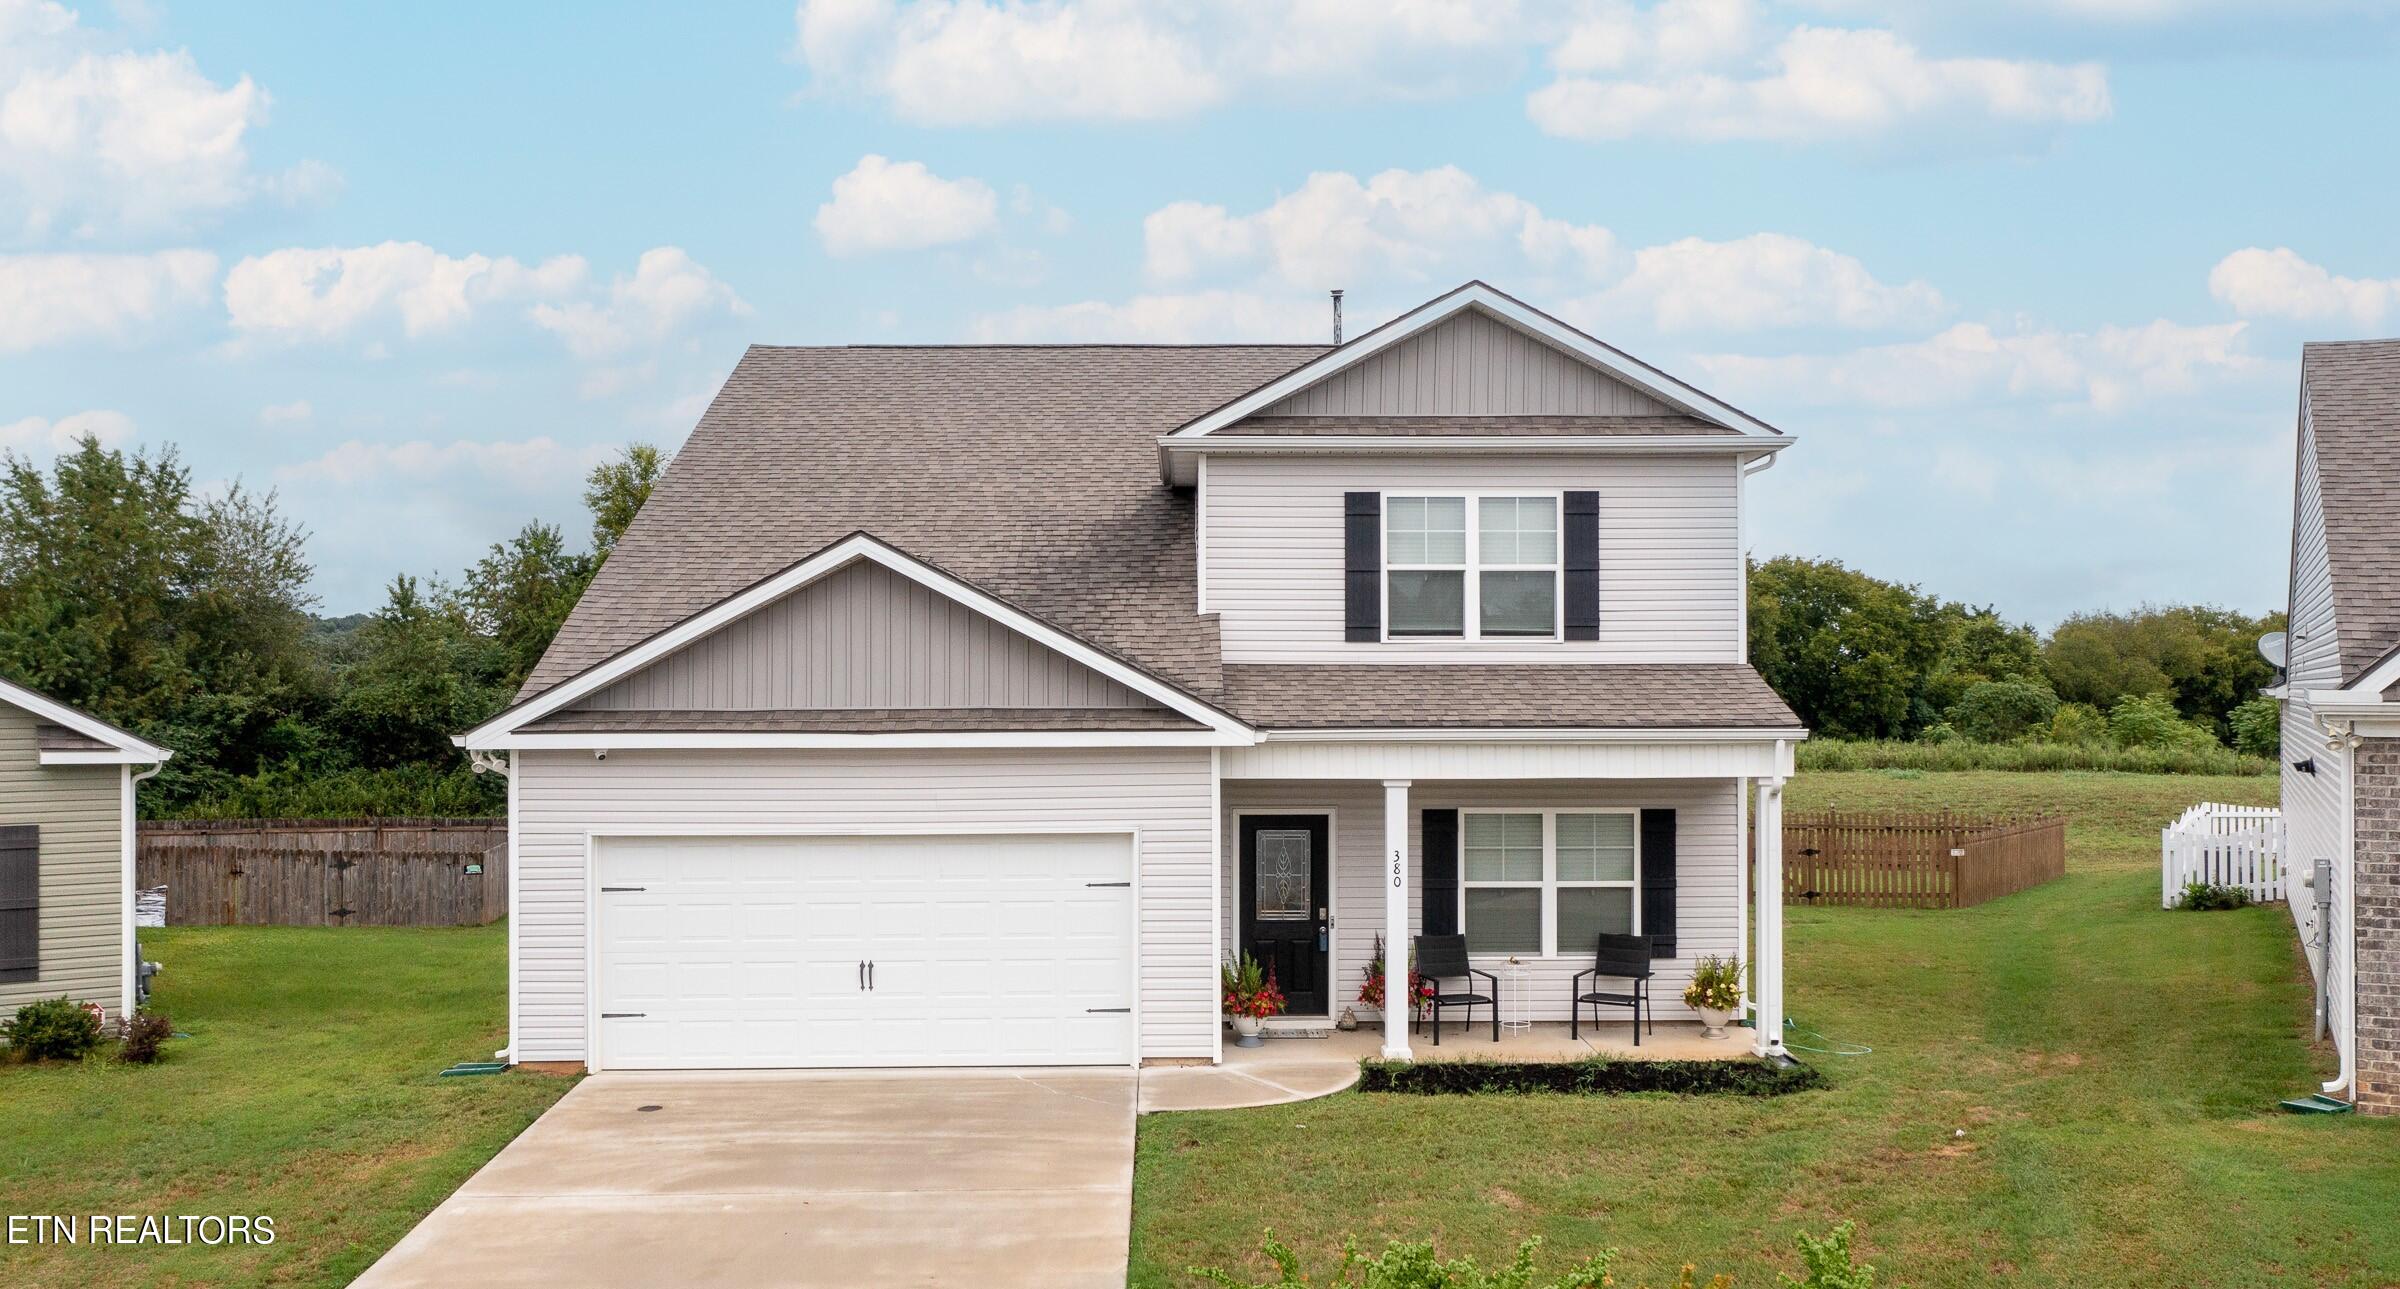
380 Cedar Park Dr, Loudon, TN 37774
Member Features
Find Real Estate Bargain!
Full foreclosure details
Home value, equity and ownership info
Find homes priced below market
Get full access with a FREE Account
Already a member?
For Sale
Off Market
Home type
Price / sqft
Year built
Home Details
Less than 4 years old and on one of the largest lots in s-d, this amazing Salem floor plan offers the owner suite/laundry on main floor, owner bathroom has double vanities, walk in shower, and huge WI closet (all bedrooms have WI closets), open kitchen plan, granite counters, formal dining, powder room, 5th large bedroom upstairs has also been used as a bonus office/living room complete with kitchenette w/granite, home has unbelievable storage. Step outside to the large fenced in yard with solar accent lights, fence has opening on left side/larger fence opening on right, huge concrete patio was installed so a screen-porch could be added. Updates include: kitchen faucet, additional cabinets/granite in breakfast rm, 3 new toilets, luxury vanity in upstairs bathroom includes soft close, electrical, security cameras in back, front & equipment, doggy door in breakfast room, LR ceiling fan, breakfast rm lighting, large tv bracket above fireplace, lighting in both pantries, and led lighting in garage. Fence is installed within the lot dimensions and includes 10feet outside of fencing in back, and 5 feet outside of fencing on sides. Note: Door upstairs is the original back door prior to doggy door being installed in BR. Pre-listing inspection has been performed and will be made available.
Interior Details
2760
5
2.5
Has Heating:
Yes
Heating Type:
Heat Pump
Has Cooling:
Yes
Cooling Type:
N/A
Has Fuel:
No
Fuel Type:
N/A
Has Basement:
No
Basement Type:
No Basement
Has Flooring:
No
Flooring Type:
Carpet
Has Fireplace:
Yes
Fireplace Type:
N/A
Property Details
9583
No
No
Type:
Garage, Attached
Location:
N/A
Status:
N/A
Number of Spaces:
2
No
No
No
No
Yes
No
No
Construction Details
L-shape
Siding (not Specified)
N/A
Gable/hip
Composition Shingle
Tax History
Year
Amount
Land
Improvement
Percent Change
Assessment

Average Home Price in 37774
Nearby Properties
Zip Code
Price
Bed
Bath
Sqft
Lot
Sold Date
$410,553
$410,553
4 Beds
2.5 Baths
2,676 Sqft
7,841 Lot (sqft)
Sold 05/06/2026
$463,991
$463,991
4 Beds
3 Baths
3,144 Sqft
7,841 Lot (sqft)
Sold 10/13/2026
$457,400
$457,400
4 Beds
2.5 Baths
2,864 Sqft
6,534 Lot (sqft)
Sold 07/10/2025
$439,900
$439,900
5 Beds
4 Baths
2,676 Sqft
6,098 Lot (sqft)
Sold 09/29/2026
$417,166
$417,166
4 Beds
2.5 Baths
2,631 Sqft
6,534 Lot (sqft)
Sold 10/13/2026
$475,000
$475,000
4 Beds
4 Baths
3,148 Sqft
7,405 Lot (sqft)
Sold 10/13/2026




