Member Features
Find Real Estate Bargain!
Full foreclosure details
Home value, equity and ownership info
Find homes priced below market
Get full access with a FREE Account
Already a member?
$1,075,000
Listing Price4beds
3baths
2,184sqft
6,864sqft lot
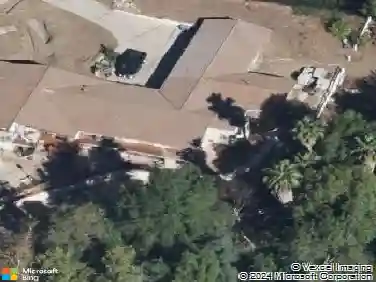
212 Cedar Heights Dr, Thousand Oaks, CA 91360
Member Features
Find Real Estate Bargain!
Full foreclosure details
Home value, equity and ownership info
Find homes priced below market
Get full access with a FREE Account
Already a member?
For Sale
Off Market
Home type
Price / sqft
Year built
Home Details
Welcome to this spacious 4-bedroom, 3-bathroom home situated in one of Thousand Oaks most sought-after neighborhoods near Wildwood Park. With 2,184 square feet of thoughtfully designed living space on a 6,864 sq ft lot, this two-story residence offers both comfort and style in a prime location. A charming double-door entry opens into a bright, airy interior featuring cathedral ceilings, skylights, and a flowing layout. The main level showcases wood-look vinyl plank flooring, fresh interior paint, and a formal living room and dining area with plantation shutters and views of the lush backyard. The remodeled kitchen is both stylish and functional, featuring quartzite countertops, a tile backsplash, recessed lighting, stainless steel appliances including a Bosch dishwasher, GE refrigerator, Sakura range with hood fan, a pantry, and newer cabinetry. Just off the kitchen, the inviting family room includes a gas and wood-burning fireplace and sliding glass doors leading to the backyard, perfect for indoor-outdoor living. A powder room, a laundry room with built-in cabinetry, and a two-car garage with new epoxy flooring round out the main level. Upstairs, the spacious primary suite features plantation shutters, high ceilings, a walk-in closet, and an en-suite bath with dual sinks and a tub/shower combination. Three additional bedrooms offer versatile living, ideal for guests, kids, or a home office. One bedroom features a skylight and sliding closet doors, while three of the four be
Interior Details
2184
4
3
Has Heating:
Yes
Heating Type:
Forced Air With Air Conditioning
Has Cooling:
Yes
Cooling Type:
Central
Has Fuel:
Yes
Fuel Type:
Gas
Has Basement:
No
Basement Type:
N/A
Has Flooring:
No
Flooring Type:
N/A
Has Fireplace:
Yes
Fireplace Type:
N/A
Property Details
6864
Yes
Yes
Type:
N/A
Location:
N/A
Status:
N/A
Number of Spaces:
N/A
N/A
N/A
N/A
N/A
N/A
N/A
N/A
Construction Details
Contemporary
Stucco
N/A
N/A
Wood Shingle
Tax History
Year
Amount
Land
Improvement
Percent Change
Assessment
2020
$7,289
$323,323
$323,323
--%
$646,646
2019
$7,094
$316,984
$316,984
--%
$633,968
2018
$6,946
$310,769
$310,769
--%
$621,538
2017
$6,804
$304,676
$304,676
--%
$609,352
2016
$6,731
$298,702
$298,702
--%
$597,404
2014
$6,506
$288,453
$288,453
--%
$576,906
2013
$6,035
$267,000
$267,000
--%
$534,000
2012
$4,490
$276,000
$276,000
--%
$552,000

Average Home Price in 91360
Nearby Properties
Zip Code
Price
Bed
Bath
Sqft
Lot
Sold Date
$1,007,999
$1,007,999
3 Beds
2 Baths
1,959 Sqft
7,875 Lot (sqft)
Sold 10/20/2026
$1,126,773
$1,126,773
4 Beds
2.5 Baths
2,136 Sqft
7,051 Lot (sqft)
Sold 10/14/2026
$1,010,102
$1,010,102
4 Beds
3 Baths
2,150 Sqft
6,721 Lot (sqft)
Sold 09/12/2026
$1,120,001
$1,120,001
3 Beds
2.5 Baths
2,253 Sqft
12,656 Lot (sqft)
Sold 08/27/2026
$1,065,430
$1,065,430
4 Beds
2 Baths
2,030 Sqft
10,094 Lot (sqft)
Sold 08/14/2026
$1,271,047
4 Beds
2.5 Baths
2,369 Sqft
9,878 Lot (sqft)
Sold 06/22/2026
$1,121,272
$1,121,272
4 Beds
2 Baths
1,986 Sqft
9,500 Lot (sqft)
Sold 06/18/2026
$1,217,270
$1,217,270
4 Beds
2.5 Baths
1,900 Sqft
8,398 Lot (sqft)
Sold 10/18/2026
$981,935
4 Beds
2 Baths
1,986 Sqft
9,660 Lot (sqft)
Sold 10/18/2026