
Member Features
Find Real Estate Bargain!
Full foreclosure details
Home value, equity and ownership info
Find homes priced below market
Get full access with a FREE Account
Already a member?
$425,000
Listing Price5beds
4baths
2,168sqft
8,364sqft lot
941 Cedar Grove Dr, Tipp City, OH 45371
Member Features
Find Real Estate Bargain!
Full foreclosure details
Home value, equity and ownership info
Find homes priced below market
Get full access with a FREE Account
Already a member?
For Sale
Off Market
Home type
Price / sqft
Year built
Home Details
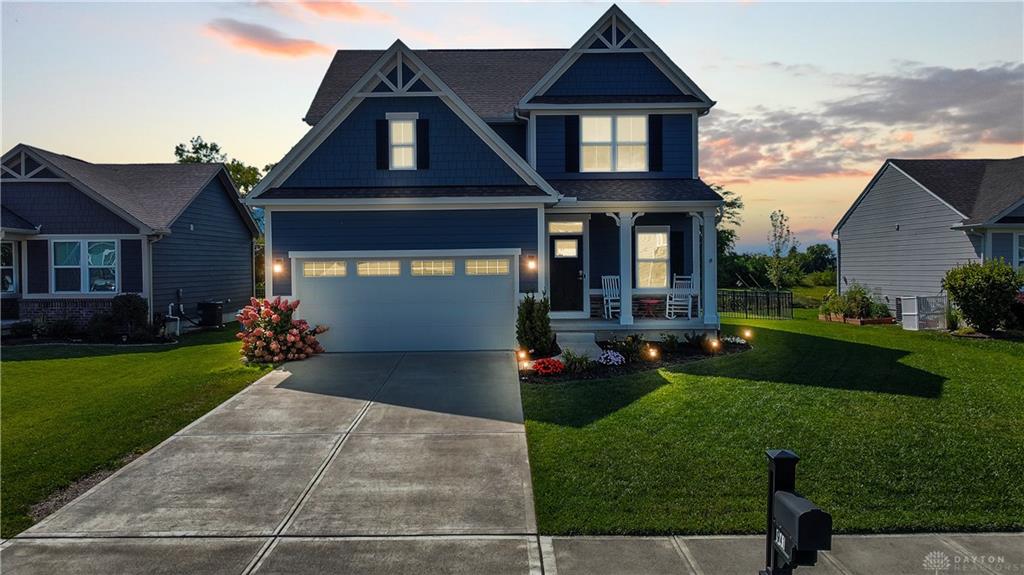
Welcome to this stunning home located in Cedar Grove Subdivision in Tipp City School District. This gorgeous home features 5 bedrooms, 3.5 bathrooms, a 2 car garage, a finished basement and almost 3000 sqft of living space on a premium lot overlooking the community pond with NO rear neighbors! Upon entering the home, you'll be greeted by a covered front porch - perfect for enjoying on a fall afternoon or watching a storm roll in. Step inside and you'll find an inviting open concept floor plan with a spacious gourmet kitchen featuring granite countertops, a large island and white cabinetry. The kitchen flows right into the Great Room where the current owners added a custom built electric fireplace with quartz cabinets on each side. Upstairs, you'll find 4 bedrooms with new carpet, 2 full baths and a convenient second floor laundry room. The basement has a wet bar featuring quartz countertops and soft close cherry cabinetry, an expansive rec room, another bedroom and full bath along with a decent-sized storage area. Walk outside onto the beautiful deck with a full fenced in yard overlooking the serene pond. Great location - close to tons of local amenities and I-75. Don't miss your chance to make it yours!
Interior Details
2168
5
4
Has Heating:
Yes
Heating Type:
Yes
Has Cooling:
Yes
Cooling Type:
Central
Has Fuel:
No
Fuel Type:
N/A
Has Basement:
No
Basement Type:
Full
Has Flooring:
No
Flooring Type:
N/A
Has Fireplace:
Yes
Fireplace Type:
N/A
Property Details
8364
No
No
Type:
N/A
Location:
N/A
Status:
N/A
Number of Spaces:
N/A
No
No
No
No
No
No
No
Construction Details
Conventional
Brick/stone (brick And/or Stone)
N/A
N/A
N/A
Tax History
Year
Amount
Land
Improvement
Percent Change
Assessment
2019
$3,686
$18,900
$51,520
--%
$70,420
2019
$3,686
$18,900
$51,520
--%
$70,420
0
$0
$17,010
$0
--%
$17,010
0
$0
$740
$0
--%
$740
2016
$833
$15,300
$0
--%
$15,300

Average Home Price in 45371
Nearby Properties
Zip Code
Price
Bed
Bath
Sqft
Lot
Sold Date
$461,835
4 Beds
3.5 Baths
2,108 Sqft
9,365 Lot (sqft)
Sold 06/16/2026
$386,571
$386,571
4 Beds
2.5 Baths
2,434 Sqft
14,458 Lot (sqft)
Sold 06/12/2026
$--
4 Beds
3 Baths
2,118 Sqft
13,983 Lot (sqft)
Sold 05/15/2026
$400,300
3 Beds
3.5 Baths
1,898 Sqft
9,453 Lot (sqft)
Sold 05/07/2026
$499,000
$499,000
5 Beds
5 Baths
2,444 Sqft
8,451 Lot (sqft)
Sold 09/29/2026
$439,999
$439,999
4 Beds
2.5 Baths
2,384 Sqft
8,451 Lot (sqft)
Sold 10/06/2026
$476,895
3 Beds
3.5 Baths
2,454 Sqft
8,451 Lot (sqft)
Sold 10/06/2026
$424,900
4 Beds
2.5 Baths
1,872 Sqft
8,451 Lot (sqft)
Sold 10/06/2026
$497,000
4 Beds
4 Baths
2,196 Sqft
9,627 Lot (sqft)
Sold 10/06/2026