
Member Features
Find Real Estate Bargain!
Full foreclosure details
Home value, equity and ownership info
Find homes priced below market
Get full access with a FREE Account
Already a member?
$495,000
Listing Price5beds
3baths
1,610sqft
--sqft lot
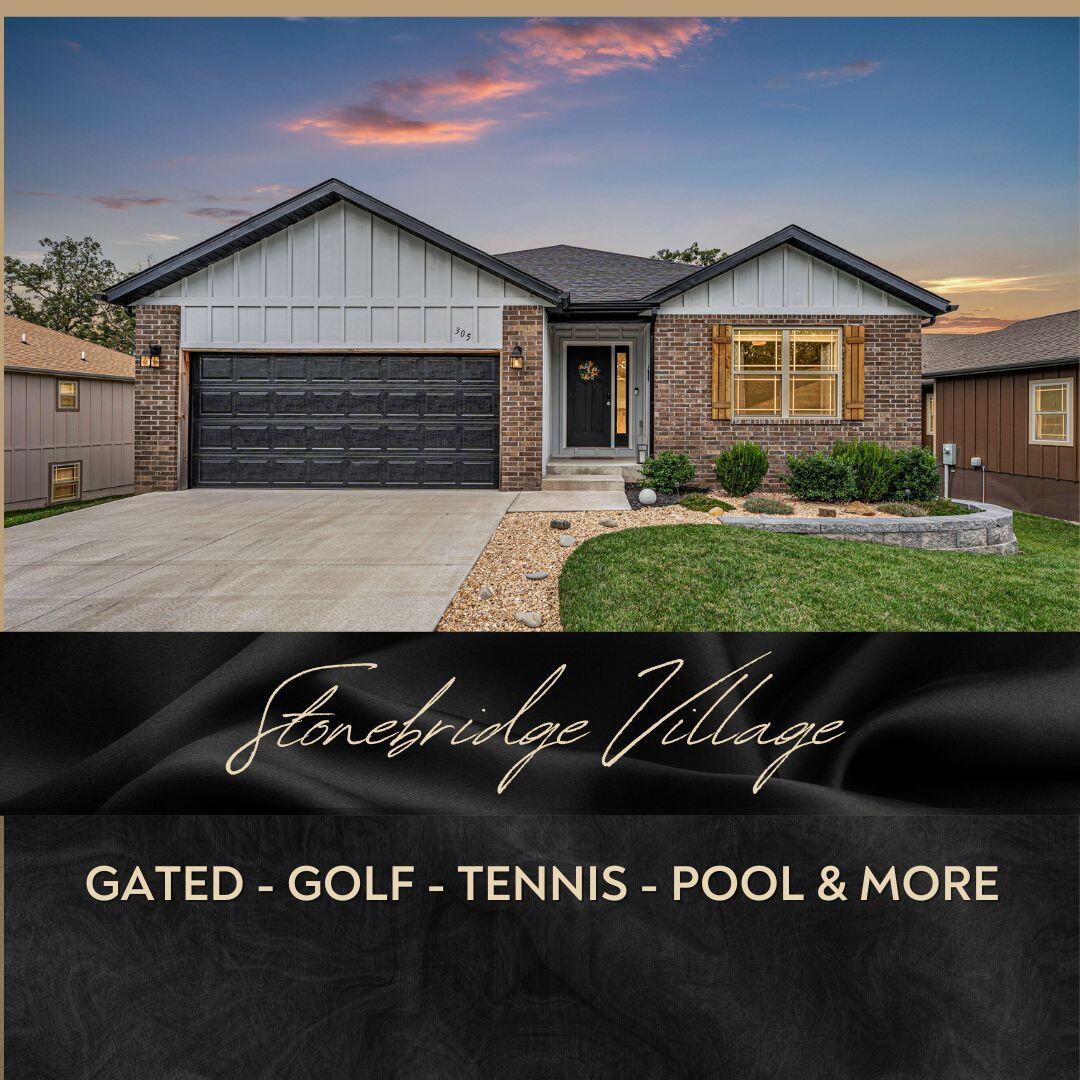
305 Cedar Glade Dr, Branson West, MO 65737
Member Features
Find Real Estate Bargain!
Full foreclosure details
Home value, equity and ownership info
Find homes priced below market
Get full access with a FREE Account
Already a member?
For Sale
Off Market
Home type
Price / sqft
Year built
Home Details
The fact that this home can be move-in ready and even offers the option to purchase the fully furnished furniture sold separately. Nestled in a serene, gated golf course community in Stonebridge Village, this property offers 5 spacious bedrooms and 3 baths. The beautifully appointed kitchen features quartz countertops, under-cabinet lighting, and all appliances included.The home is perfect for entertaining, boasting two living areas, a pool table, and a ping pong table--along with all the wall mounted TV'S with the purchase. The main level hosts 3 Bedrooms and 2 Baths, along with a convenient Washer and Dryer included in the purchase.Additional highlights include custom pull-down shades, sliding patio shades, a Ring Security Cam, and smart home features like the Orbit Outdoor Smart Irrigation System Front, Rear, and Sides. Nest X Yale Smart Door Lock. WiFi Garage Door Opener. The lower-level high-quality/durable LVP flooring. Don't miss also the expansive lower level, featuring a workshop ideal for projects and hobbies, plus ample storage space to keep things organized and out of sight. Enjoy fantastic community amenities, Property Owners Receive Golf Discounts, including enjoying the swimming pools, a basketball court, tennis court, 2 children's playgrounds, a pavilion, and walking trails. This home truly embodies the premier lifestyle of this golf course community!
Interior Details
1610
5
3
Has Heating:
No
Heating Type:
N/A
Has Cooling:
No
Cooling Type:
N/A
Has Fuel:
No
Fuel Type:
N/A
Has Basement:
No
Basement Type:
N/A
Has Flooring:
No
Flooring Type:
N/A
Has Fireplace:
No
Fireplace Type:
N/A
Property Details
N/A
No
No
Type:
N/A
Location:
N/A
Status:
N/A
Number of Spaces:
N/A
N/A
N/A
N/A
N/A
N/A
N/A
N/A
Construction Details
N/A
N/A
N/A
N/A
N/A
Tax History
Year
Amount
Land
Improvement
Percent Change
Assessment

Average Home Price in 65737




