Member Features
Find Real Estate Bargain!
Full foreclosure details
Home value, equity and ownership info
Find homes priced below market
Get full access with a FREE Account
Already a member?
$849,000
Listing Price4beds
4baths
2,352sqft
6,046sqft lot
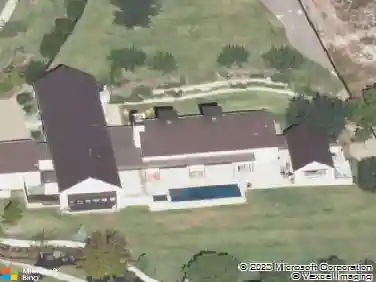
1305 Cedar Ave, Austin, TX 78702
Member Features
Find Real Estate Bargain!
Full foreclosure details
Home value, equity and ownership info
Find homes priced below market
Get full access with a FREE Account
Already a member?
For Sale
Off Market
Home type
Price / sqft
Year built
Home Details
2-home property in E. Austin - perfect for a family wanting on-site rental income or separate guest accommodations. The 1080 sq ft front house is a 1922 bungalow with 2 BRs & 2 full baths, fully remodeled in 2012. The 1288 sq ft back house (built in 2017) has 2 BRs, 1.5 baths, & a 3rd-story loft/office. Utilities are not metered separately. Front House Covered front porch has plenty of space for outdoor seating. A patio off the kitchen leads to a separate laundry room with W/D included. Tile floors in the living, kitchen, & bathrooms; laminate wood in both BRs. Primary BR has en-suite bath & walk-in closet. Central heat/AC with ceiling fans in BRs & living. The roof & water heater were replaced in 2020, & a new shower was installed in 2023. Other recent upgrades include a new microwave (2024), HVAC unit (2019), dishwasher (2018), fridge (2018), & garbage disposal (2018). Back House The entry is located in a semi-enclosed courtyard space behind an 6 ft tall gated fence. The 1st floor has 10 ft ceilings & concrete floors. The downstairs contains both BRs with their own large closets, as well as the full bath & included W/D. The upstairs is a 550 sq ft open space (bamboo hardwood) for living/dining & open kitchen & half bath. The upstairs is filled with light from many large windows & has a voluminous feel from its 17 ft ceiling. The kitchen has stainless steel appliances (gas range, DW, microwave, fridge, and garbage disposal), ample cabinet storage & quartz counters. Above the
Interior Details
2352
4
4
Has Heating:
Yes
Heating Type:
Central
Has Cooling:
Yes
Cooling Type:
Central
Has Fuel:
No
Fuel Type:
N/A
Has Basement:
No
Basement Type:
N/A
Has Flooring:
No
Flooring Type:
N/A
Has Fireplace:
Yes
Fireplace Type:
N/A
Property Details
6046
No
No
Type:
Carport (unspecified)
Location:
N/A
Status:
N/A
Number of Spaces:
1
No
No
No
No
Yes
No
No
Construction Details
N/A
N/A
N/A
Hip
Composition Shingle
Tax History
Year
Amount
Land
Improvement
Percent Change
Assessment
2019
$13,842
$250,000
$395,401
--%
$645,401
2020
$13,842
$250,000
$395,401
--%
$645,401
2019
$15,600
$0
$0
--%
$586,046
2016
$5,802
$0
$0
--%
$430,861
2017
$9,608
$0
$0
--%
$260,202
2014
$5,117
$0
$0
--%
$215,043
2013
$4,815
$85,000
$110,494
--%
$195,494
2012
$4,235
$72,500
$105,306
--%
$177,806

Average Home Price in 78702
Nearby Properties
Zip Code
Price
Bed
Bath
Sqft
Lot
Sold Date
$1,410,291
$1,410,291
-- Beds
3 Baths
2,347 Sqft
15,924 Lot (sqft)
Sold 08/26/2026
$1,199,000
$1,199,000
3 Beds
2.5 Baths
2,333 Sqft
3,914 Lot (sqft)
Sold 06/25/2026
$1,195,000
$1,195,000
-- Beds
3 Baths
2,310 Sqft
5,937 Lot (sqft)
Sold 05/20/2026
$899,500
$899,500
3 Beds
3 Baths
2,181 Sqft
5,554 Lot (sqft)
Sold 09/29/2026
$799,000
$799,000
-- Beds
3.5 Baths
2,544 Sqft
4,400 Lot (sqft)
Sold 10/13/2026