Member Features
Find Real Estate Bargain!
Full foreclosure details
Home value, equity and ownership info
Find homes priced below market
Get full access with a FREE Account
Already a member?
$436,500
Listing Price4beds
3baths
2,258sqft
8,268sqft lot
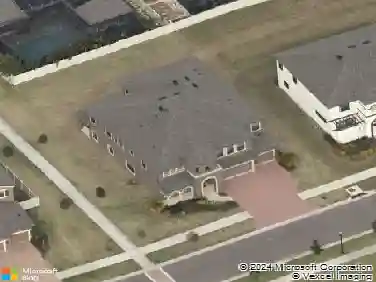
1803 Cattleman Dr, Brandon, FL 33511
Member Features
Find Real Estate Bargain!
Full foreclosure details
Home value, equity and ownership info
Find homes priced below market
Get full access with a FREE Account
Already a member?
For Sale
Off Market
Home type
Price / sqft
Year built
Home Details
Welcome to 1803 Cattleman Drive in Brandon, FL 33511, a spacious 4-bedroom, 3-bathroom single-family home offering 2,258 square feet of living space on an oversized corner lot in a quiet, established Brandon neighborhood. This move-in-ready home features fresh interior paint, newer kitchen upgrades, wood and tile flooring, generous living and entertaining spaces, and a functional floor plan with plenty of room for a home office, guest room, or growing household. The roof and HVAC are approximately 8 years old, offering added peace of mind for the next owner. Enjoy the extra outdoor space, privacy, and curb appeal that come with a large corner lot while still being conveniently located near shopping, restaurants, grocery stores, schools, and major Tampa Bay commuter routes. Just minutes from Publix, Target, Walmart, Brandon Town Center, Westfield Brandon area shopping and dining, Bloomingdale Avenue, Winthrop Town Centre, I-75, the Selmon Expressway, Riverview, and Tampa, this home offers an ideal combination of space, location, and convenience. If you have been searching for a 4-bedroom home for sale in Brandon FL, a home with 3 full bathrooms, a large corner lot, updated kitchen, wood and tile floors, easy Tampa access, or a spacious move-in-ready home in the Brandon/Riverview area, 1803 Cattleman Drive is one you won't want to miss. Schedule your private showing today! nnLIMITED TIME OPPORTUNITY! Seller plans to remove the home from the market and rent if not under contract
Interior Details
2258
4
3
Has Heating:
Yes
Heating Type:
Central
Has Cooling:
Yes
Cooling Type:
Central
Has Fuel:
No
Fuel Type:
N/A
Has Basement:
No
Basement Type:
N/A
Has Flooring:
No
Flooring Type:
Carpet
Has Fireplace:
Yes
Fireplace Type:
N/A
Property Details
8268
No
No
Type:
Garage, Attached
Location:
N/A
Status:
N/A
Number of Spaces:
2
No
No
No
No
Yes
No
No
Construction Details
Contemporary
Brick/stone (brick And/or Stone)
N/A
Gable/hip
Asphalt
Tax History
Year
Amount
Land
Improvement
Percent Change
Assessment
2020
$2,191
$0
$0
--%
$138,721
2019
$2,100
$0
$0
--%
$135,602
2018
$2,047
$0
$0
--%
$133,074
2017
$2,012
$0
$0
--%
$130,337
2016
$1,973
$0
$0
--%
$127,656
2014
$1,968
$0
$0
--%
$125,763
2013
$1,969
$0
$0
--%
$123,904
2012
$1,957
$0
$0
--%
$121,833

Average Home Price in 33511
Nearby Properties
Zip Code
Price
Bed
Bath
Sqft
Lot
Sold Date
$370,814
3 Beds
2 Baths
1,970 Sqft
6,805 Lot (sqft)
Sold 08/12/2026
$523,733
$523,733
4 Beds
2 Baths
2,319 Sqft
6,000 Lot (sqft)
Sold 08/06/2026
$435,363
$435,363
4 Beds
3 Baths
2,203 Sqft
11,738 Lot (sqft)
Sold 06/02/2026
$424,400
$424,400
4 Beds
3 Baths
2,250 Sqft
7,423 Lot (sqft)
Sold 05/22/2026
$598,000
4 Beds
3 Baths
2,340 Sqft
6,000 Lot (sqft)
Sold 10/13/2026
$499,900
3 Beds
2.5 Baths
2,093 Sqft
6,212 Lot (sqft)
Sold 07/10/2025
$519,330
$519,330
4 Beds
2 Baths
2,232 Sqft
6,500 Lot (sqft)
Sold 10/13/2026
$564,990
$564,990
4 Beds
3 Baths
2,316 Sqft
6,500 Lot (sqft)
Sold 07/10/2025
$519,900
3 Beds
2 Baths
2,133 Sqft
6,000 Lot (sqft)
Sold 10/13/2026