

Member Features
Find Real Estate Bargain!
Full foreclosure details
Home value, equity and ownership info
Find homes priced below market
Get full access with a FREE Account
Already a member?
$289,900
Listing Price4beds
3baths
2,072sqft
6,098sqft lot
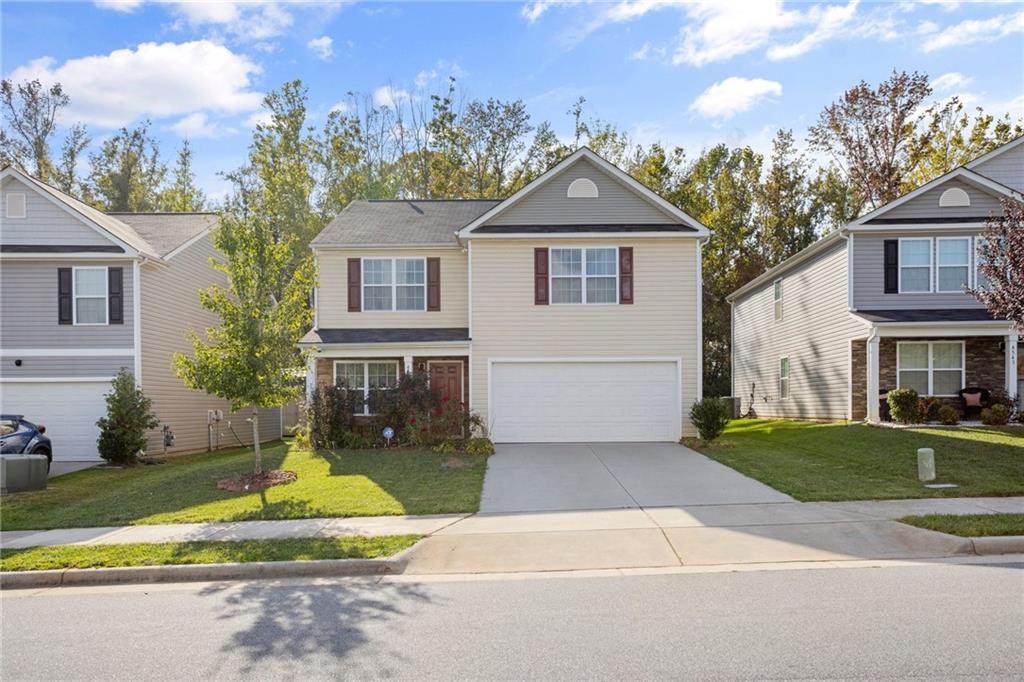
4541 Cattle Way, Greensboro, NC 27405
Member Features
Find Real Estate Bargain!
Full foreclosure details
Home value, equity and ownership info
Find homes priced below market
Get full access with a FREE Account
Already a member?
For Sale
Off Market
Home type
Price / sqft
Year built
Home Details
Spacious 2 story home in Villages at Reedy Fork Creeks Bend in Greensboro! This well designed home offers a large family room with gas log fireplace, formal dining and well equipped kitchen with stainless appliances including refrigerator, pantry, breakfast area with access to rear patio, lots of cabinets and LVP throughout and a half bath on the first floor. All bedrooms, full hall bath and laundry closet are on second floor. The huge master has vaulted ceilings, carpet, large ensuite bath with double vanity sink, separate shower, tub and large walk-in closet. The other three bedrooms feature lots of room, ceiling fans, and carpet. There is an attached two car garage, paved drive, covered front porch, and rear patio open to backyard. The community clubhouse, pool and tennis courts and playground are a walkable distance away . Call today to schedule your showings!! playground are a walkable distance away . Call today to schedule your showings!!
Interior Details
2072
4
3
Has Heating:
Yes
Heating Type:
Forced Air With Air Conditioning
Has Cooling:
Yes
Cooling Type:
Central
Has Fuel:
No
Fuel Type:
N/A
Has Basement:
No
Basement Type:
N/A
Has Flooring:
No
Flooring Type:
N/A
Has Fireplace:
Yes
Fireplace Type:
N/A
Property Details
6098
No
No
Type:
Garage, Attached
Location:
N/A
Status:
N/A
Number of Spaces:
0
No
No
No
No
Yes
No
No
Construction Details
N/A
Aluminum/vinyl
N/A
N/A
N/A
Tax History
Year
Amount
Land
Improvement
Percent Change
Assessment
2020
$2,451
$32,000
$144,000
--%
$176,000
2019
$2,451
$32,000
$144,000
--%
$176,000
2018
$436
$32,000
$0
--%
$32,000
2017
$436
$32,000
$0
--%
$32,000

Average Home Price in 27405
Nearby Properties
Zip Code
Price
Bed
Bath
Sqft
Lot
Sold Date
$319,290
3 Beds
2 Baths
1,850 Sqft
5,663 Lot (sqft)
Sold 06/17/2026
$372,501
3 Beds
2.5 Baths
1,812 Sqft
7,405 Lot (sqft)
Sold 10/05/2026
$334,900
4 Beds
2 Baths
1,764 Sqft
6,534 Lot (sqft)
Sold 10/06/2026
$335,000
4 Beds
2 Baths
1,900 Sqft
7,405 Lot (sqft)
Sold 10/06/2026
$340,490
4 Beds
2 Baths
1,764 Sqft
9,583 Lot (sqft)
Sold 10/06/2026
$338,000
4 Beds
2 Baths
1,764 Sqft
6,534 Lot (sqft)
Sold 10/06/2026
$384,940
5 Beds
3 Baths
2,050 Sqft
6,534 Lot (sqft)
Sold 10/06/2026
$381,490
4 Beds
4 Baths
2,080 Sqft
6,970 Lot (sqft)
Sold 10/06/2026
$337,000
4 Beds
2 Baths
1,764 Sqft
6,534 Lot (sqft)
Sold 10/06/2026
Calculators
Mortgage
Mortgage Calculator
Details for 4541 CATTLE WAY
Property Debt
Foreclosure Contact Details
Similar Homes Nearby

Guides for Cattle Way

In Greensboro, NC, real estate trends indicate a decreasing average property value and sale price as of February 2024 while maintaining consistent market activity. Property values in the city indicate an affordable entry point for homebuying in comparison to neighboring areas.



