Member Features
Find Real Estate Bargain!
Full foreclosure details
Home value, equity and ownership info
Find homes priced below market
Get full access with a FREE Account
Already a member?
$975,000
Listing Price4beds
3baths
2,929sqft
10,145sqft lot
12752 Cattail Pond Cir S, Jacksonville, FL 32224
Member Features
Find Real Estate Bargain!
Full foreclosure details
Home value, equity and ownership info
Find homes priced below market
Get full access with a FREE Account
Already a member?
For Sale
Off Market
Home type
Price / sqft
Year built
Home Details
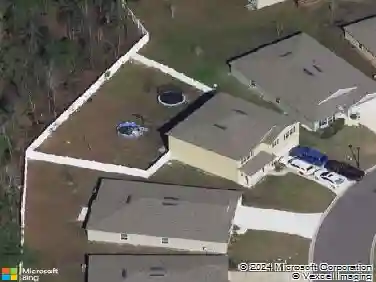
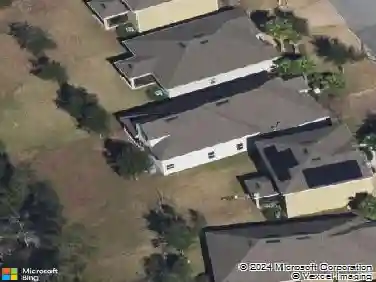
Behind the gates of Jacksonville Golf & Country Club, this impeccably maintained one owner home offers timeless elegance and exceptional privacy. Featuring 5 bedrooms, 3 baths, and 2,929 square feet, the light filled open floor plan showcases hardwood floors and a desirable split bedroom layout. The fifth bedroom, currently an office with custom built ins and pocket doors, also works beautifully as a nursery, flex room, or guest bedroom. The spacious owner's suite features a spa inspired bath with a freestanding soaking tub. Upstairs, a bonus room with an ensuite bath is perfect for guests or family. Relax in the den with surround sound, entertain in the formal dining room, or enjoy preserve views from the glass enclosed sunroom. Outside, the fenced backyard features a sparkling pool, sealed pavers, a retractable awning, Fiberon deck, and a termite repair bond on a private preserve lot.
Interior Details
2929
4
3
Has Heating:
Yes
Heating Type:
Forced Air With Air Conditioning
Has Cooling:
Yes
Cooling Type:
Central
Has Fuel:
Yes
Fuel Type:
Electric
Has Basement:
No
Basement Type:
N/A
Has Flooring:
No
Flooring Type:
Carpet
Has Fireplace:
Yes
Fireplace Type:
N/A
Property Details
10145
No
No
Type:
Garage, Attached
Location:
N/A
Status:
N/A
Number of Spaces:
2
No
No
No
No
Yes
No
No
Construction Details
N/A
Combination
N/A
Gable/hip
Asphalt
Tax History
Year
Amount
Land
Improvement
Percent Change
Assessment
2020
$5,503
$0
$0
--%
$343,193
2019
$5,447
$0
$0
--%
$335,478
2018
$5,383
$0
$0
--%
$329,223
2017
$5,323
$0
$0
--%
$322,452
2016
$5,298
$0
$0
--%
$315,820
2014
$5,363
$0
$0
--%
$311,136
2013
$5,302
$0
$0
--%
$306,538
2012
$4,909
$0
$0
--%
$301,414

Average Home Price in 32224
Nearby Properties
Zip Code
Price
Bed
Bath
Sqft
Lot
Sold Date
$899,019
5 Beds
4 Baths
3,231 Sqft
11,142 Lot (sqft)
Sold 10/10/2026
$1,023,195
$1,023,195
4 Beds
3 Baths
3,109 Sqft
28,109 Lot (sqft)
Sold 08/14/2026
$755,540
3 Beds
3 Baths
2,639 Sqft
8,832 Lot (sqft)
Sold 08/05/2026
$369,000
5 Beds
4.5 Baths
3,153 Sqft
13,527 Lot (sqft)
Sold 10/13/2026
$925,000
5 Beds
3 Baths
2,587 Sqft
15,732 Lot (sqft)
Sold 09/29/2026
$789,000
4 Beds
4 Baths
2,983 Sqft
9,875 Lot (sqft)
Sold 10/13/2026
$1,150,000
$1,150,000
4 Beds
3.5 Baths
3,209 Sqft
13,243 Lot (sqft)
Sold 10/18/2026
$846,158
4 Beds
3.5 Baths
2,861 Sqft
22,537 Lot (sqft)
Sold 10/13/2026
$995,000
4 Beds
3 Baths
2,977 Sqft
12,496 Lot (sqft)
Sold 10/13/2026