Member Features
Find Real Estate Bargain!
Full foreclosure details
Home value, equity and ownership info
Find homes priced below market
Get full access with a FREE Account
Already a member?
$2,800,000
Listing Price4beds
4baths
3,180sqft
3,658sqft lot
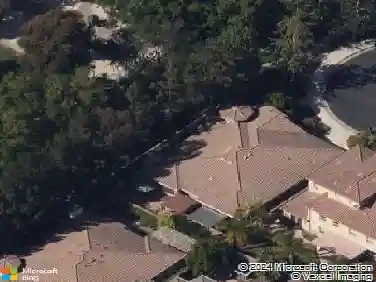
112 Catspaw, Irvine, CA 92620
Member Features
Find Real Estate Bargain!
Full foreclosure details
Home value, equity and ownership info
Find homes priced below market
Get full access with a FREE Account
Already a member?
For Sale
Off Market
Home type
Price / sqft
Year built
Home Details
Welcome to 112 Catspaw, a beautifully maintained two-story home in the highly sought-after in the prestigious Eastwood Village community of Irvine. This 4-bedroom, 4-bathroom residence features a bright, open floor plan with elegant wood flooring throughout the main living areas and a versatile loft perfect for an office, media room, or play space. The spacious master suite boasts a luxurious bath with a glass-enclosed shower and a separate soaking tub, creating a serene retreat. The gourmet kitchen flows seamlessly into the living and dining areas, making entertaining effortless. Additional highlights include solar panels (paid) for energy efficiency, and a garage upgraded with Tesla charger, built-in cabinetry and epoxy flooring for maximum organization and durability. Enjoy the perfect balance of style and functionality in this modern home, ideally located near top-rated schools, parks, shopping, and major freeways. With its combination of premium finishes, thoughtful design, and desirable Irvine location, 112 Catspaw offers an exceptional lifestyle for families and discerning buyers alike.
Interior Details
3180
4
4
Has Heating:
No
Heating Type:
N/A
Has Cooling:
No
Cooling Type:
N/A
Has Fuel:
No
Fuel Type:
N/A
Has Basement:
No
Basement Type:
N/A
Has Flooring:
No
Flooring Type:
N/A
Has Fireplace:
Yes
Fireplace Type:
N/A
Property Details
3658
No
No
Type:
N/A
Location:
N/A
Status:
N/A
Number of Spaces:
N/A
N/A
N/A
N/A
N/A
N/A
N/A
N/A
Construction Details
N/A
N/A
N/A
N/A
N/A
Tax History
Year
Amount
Land
Improvement
Percent Change
Assessment
2020
$1,576
$26,108
$0
--%
$26,108
2019
$2,285
$25,597
$0
--%
$25,597
2018
$2,282
$25,096
$0
--%
$25,096

Average Home Price in 92620
Nearby Properties
Zip Code
Price
Bed
Bath
Sqft
Lot
Sold Date
$2,911,666
$2,911,666
4 Beds
4.5 Baths
3,629 Sqft
3,960 Lot (sqft)
Sold 09/23/2026
$2,749,108
$2,749,108
4 Beds
3.5 Baths
3,123 Sqft
3,966 Lot (sqft)
Sold 09/22/2026
$2,787,235
$2,787,235
4 Beds
4.5 Baths
3,328 Sqft
4,310 Lot (sqft)
Sold 09/01/2026
$2,500,804
$2,500,804
4 Beds
4.5 Baths
2,965 Sqft
3,928 Lot (sqft)
Sold 08/25/2026
$3,299,236
$3,299,236
5 Beds
4.5 Baths
3,596 Sqft
5,049 Lot (sqft)
Sold 07/28/2026
$2,471,986
$2,471,986
4 Beds
4 Baths
2,957 Sqft
3,965 Lot (sqft)
Sold 06/16/2026
$3,041,309
$3,041,309
4 Beds
4.5 Baths
3,408 Sqft
3,960 Lot (sqft)
Sold 05/21/2026
$2,950,000
$2,950,000
4 Beds
4 Baths
2,712 Sqft
3,960 Lot (sqft)
Sold 10/13/2026
$2,725,349
$2,725,349
4 Beds
3.5 Baths
2,833 Sqft
3,960 Lot (sqft)
Sold 10/13/2026