Member Features
Find Real Estate Bargain!
Full foreclosure details
Home value, equity and ownership info
Find homes priced below market
Get full access with a FREE Account
Already a member?
$299,000
Listing Price4beds
2baths
1,708sqft
5,658sqft lot
1125 Catskill Dr, Haines City, FL 33844
Member Features
Find Real Estate Bargain!
Full foreclosure details
Home value, equity and ownership info
Find homes priced below market
Get full access with a FREE Account
Already a member?
For Sale
Pending
Off Market
Home type
Price / sqft
Year built
Home Details
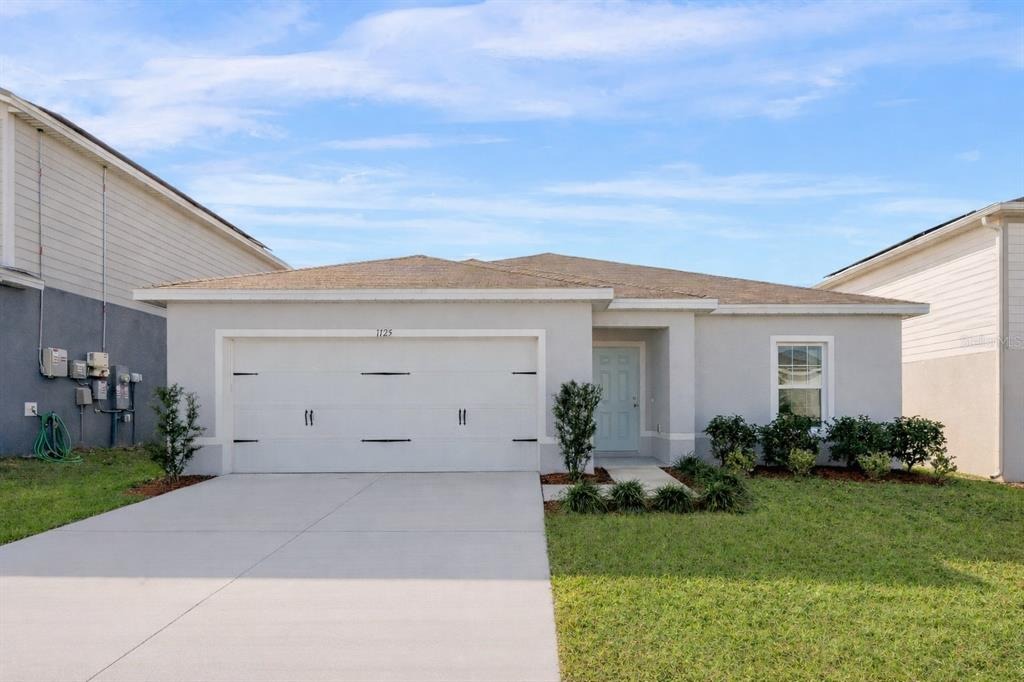
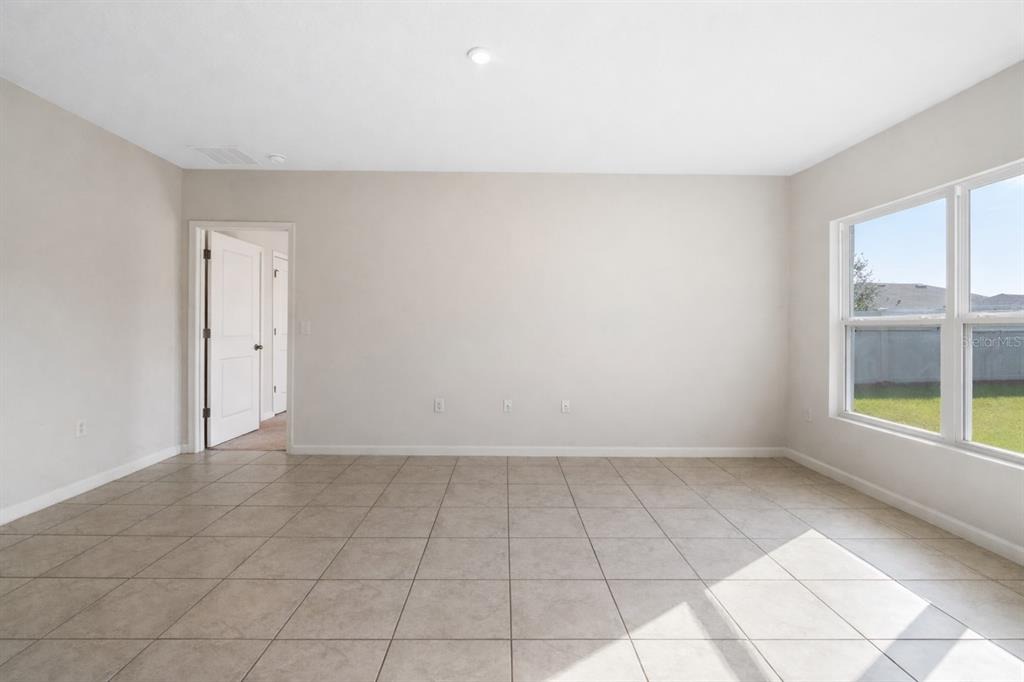
Built in 2021, this spacious 4-bedroom, 2-bath home in Haines City offers a smart layout with room to grow and enjoy. From the moment you enter, youll notice the wide hallways and open feel that make the home both comfortable and easy to navigate. The main living area is designed for connection, with a kitchen that overlooks the living room and dining space - perfect for keeping everyone together whether you're cooking, entertaining, or just relaxing at home. The split-bedroom layout adds an extra layer of privacy, with the primary suite set apart from the secondary bedrooms, creating a quiet retreat at the end of the day. Step outside to a generously sized, fenced-in backyard with plenty of space for entertaining, pets, or future additions. Solar panels add efficiency and long-term savings, complemented by a hybrid water heater and a whole-home water filtration system for enhanced energy efficiency and cleaner water throughout. With its modern build, thoughtful design, and roomy feel throughout, this home checks all the right boxes for comfortable Florida living. Ideally located just minutes from major roadways like US-27 and I-4, commuting is simple and convenient. Youre also close to everyday essentials and popular destinations, including local hospitals, shopping hubs like Posner Park & only about 30 minutes from the Walt Disney World.
Interior Details
1708
4
2
Has Heating:
No
Heating Type:
N/A
Has Cooling:
No
Cooling Type:
N/A
Has Fuel:
No
Fuel Type:
N/A
Has Basement:
No
Basement Type:
N/A
Has Flooring:
No
Flooring Type:
N/A
Has Fireplace:
Yes
Fireplace Type:
N/A
Property Details
5658
No
No
Type:
Garage, Attached
Location:
N/A
Status:
N/A
Number of Spaces:
0
No
No
No
No
Yes
No
No
Construction Details
N/A
Stucco
N/A
Hip
Other (not Classified)
Tax History
Year
Amount
Land
Improvement
Percent Change
Assessment
2020
$2,246
$9,338
$0
--%
$9,338

Average Home Price in 33844
Nearby Properties
Zip Code
Price
Bed
Bath
Sqft
Lot
Sold Date
$275,060
$275,060
3 Beds
2 Baths
1,455 Sqft
7,714 Lot (sqft)
Sold 07/01/2026
$263,977
3 Beds
2 Baths
1,455 Sqft
7,475 Lot (sqft)
Sold 06/26/2026
$280,000
3 Beds
2 Baths
1,734 Sqft
5,502 Lot (sqft)
Sold 10/06/2026
$305,000
4 Beds
2 Baths
1,867 Sqft
5,506 Lot (sqft)
Sold 10/06/2026
$360,000
$360,000
4 Beds
2 Baths
1,939 Sqft
5,750 Lot (sqft)
Sold 09/29/2026
$316,990
4 Beds
2 Baths
1,867 Sqft
5,506 Lot (sqft)
Sold 10/06/2026
$319,000
$319,000
3 Beds
2 Baths
1,560 Sqft
5,502 Lot (sqft)
Sold 09/29/2026
$349,000
$349,000
4 Beds
2 Baths
1,870 Sqft
6,029 Lot (sqft)
Sold 09/29/2026
$313,374
4 Beds
2 Baths
1,789 Sqft
5,536 Lot (sqft)
Sold 10/06/2026