
Member Features
Find Real Estate Bargain!
Full foreclosure details
Home value, equity and ownership info
Find homes priced below market
Get full access with a FREE Account
Already a member?
$79,900
Listing Price2beds
1baths
1,052sqft
5,489sqft lot
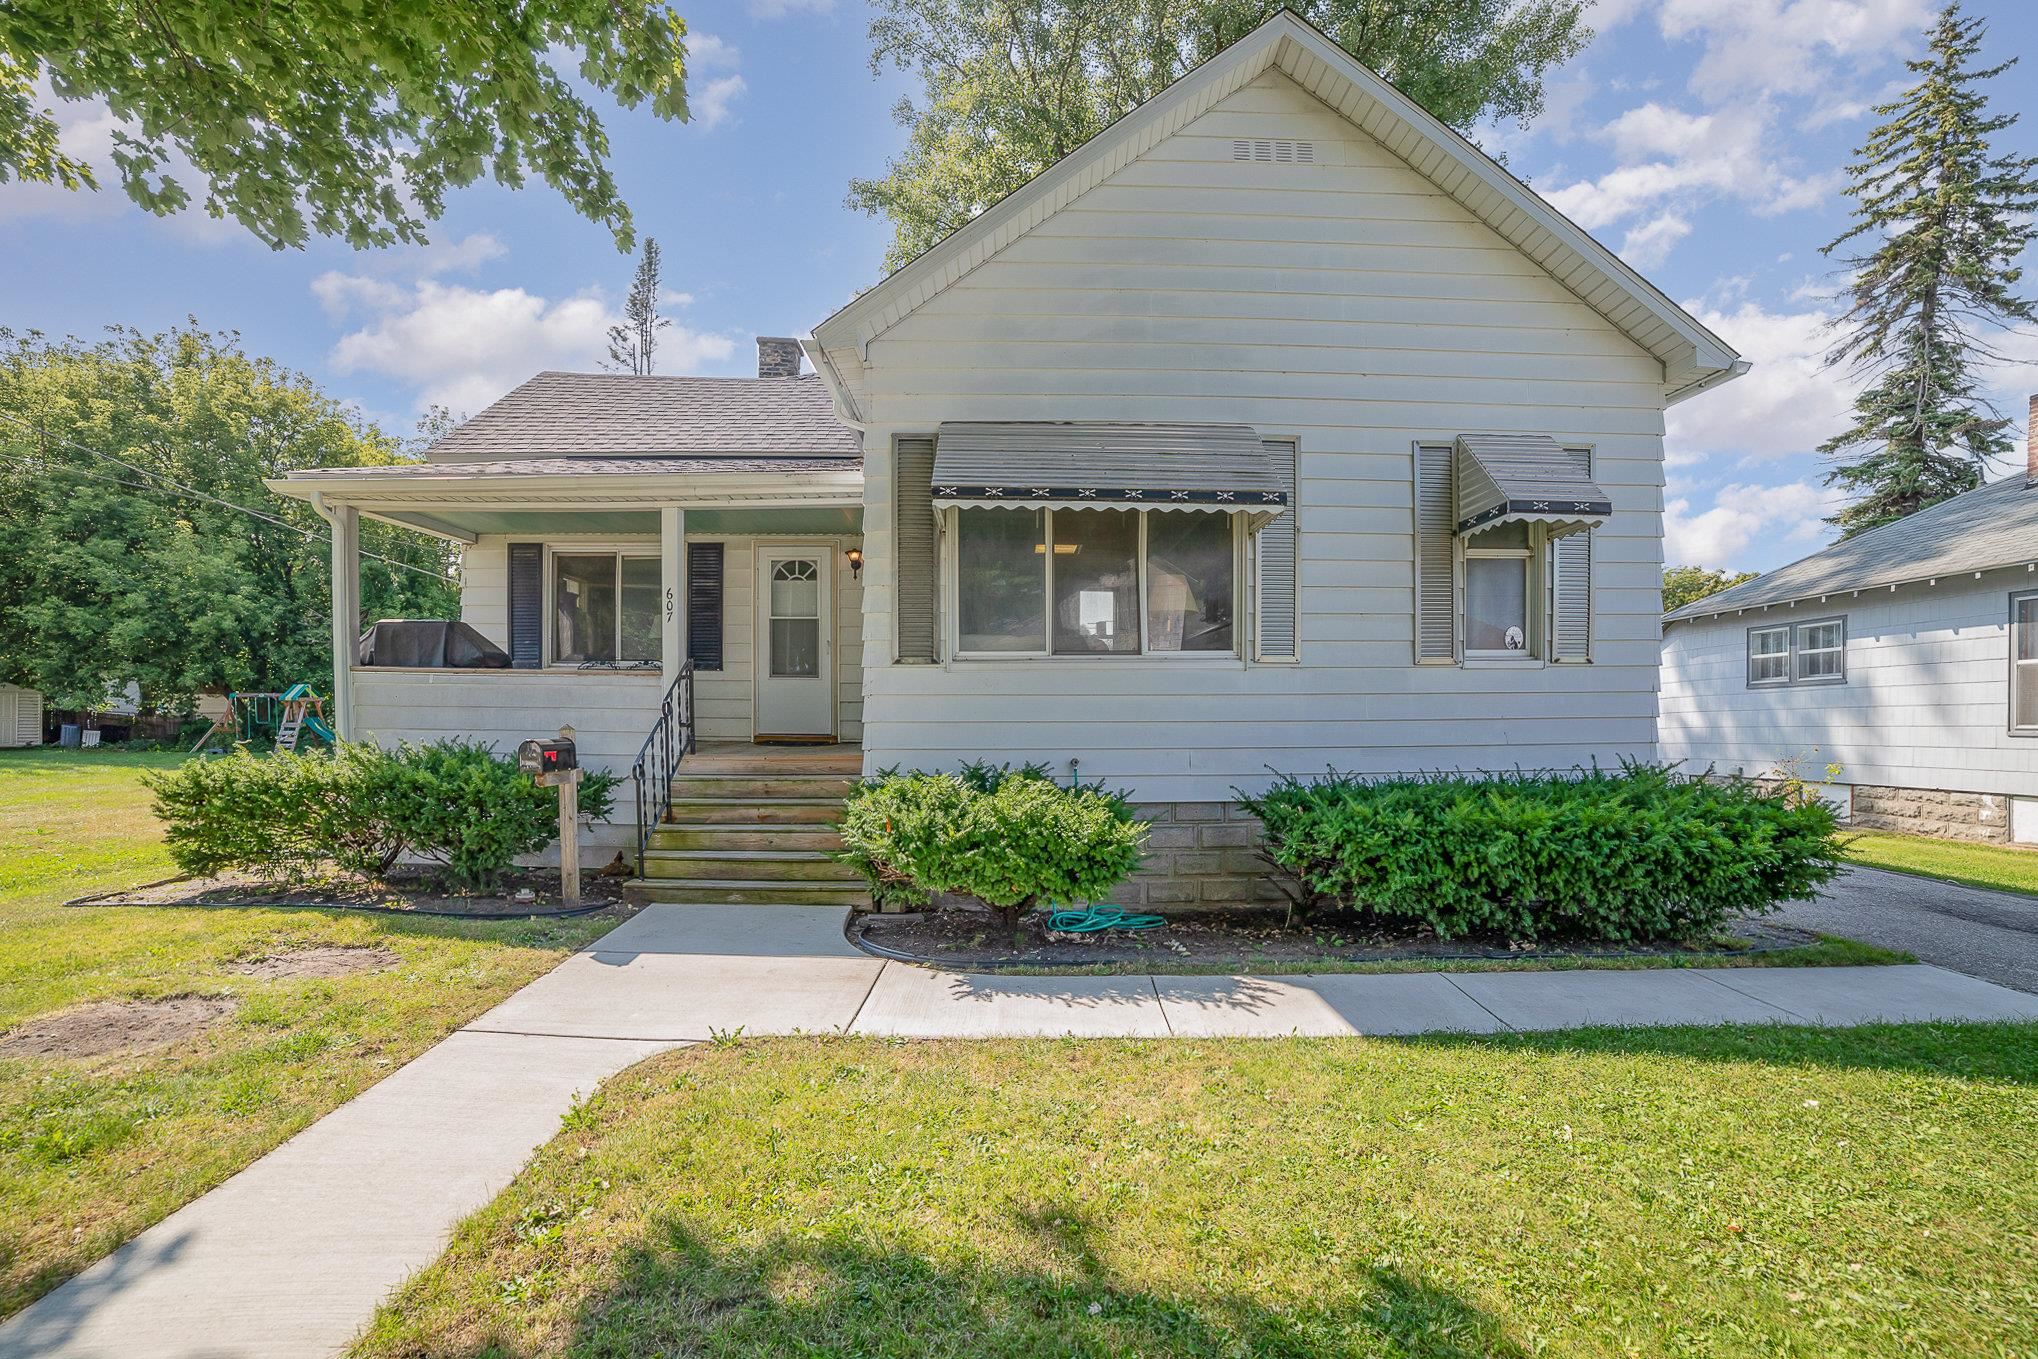
607 N Catherine St, Bay City, MI 48706
Member Features
Find Real Estate Bargain!
Full foreclosure details
Home value, equity and ownership info
Find homes priced below market
Get full access with a FREE Account
Already a member?
For Sale
Off Market
Home type
Price / sqft
Year built
Home Details
This delightful 2 bedroom ranch-style home is Located close to schools, parks, shopping, and dining as well as easy access to major highways giving you the perfect blend of comfort and convenience. As you step inside you are greeted with a large dining area and good sized living room, two bedrooms, and a large bathroom with laundry space allowing for the convenience of main floor laundry. There is a place in the basement for laundry hook-up if you don't want it in the bathroom. Around the corner from the bathroom, the kitchen offers plenty of counter space and ample storage. Continuing outside you will find a spacious detached garage, a good-sized backyard, and a covered front porch perfect for relaxing and watching the world go by. This charming home is ideal for first-time homebuyers, small families, or anyone looking to downsize without sacrificing comfort or style. Dont miss out on the opportunity to make this house your home.
Interior Details
1052
2
1
Has Heating:
Yes
Heating Type:
Forced Air With Air Conditioning
Has Cooling:
Yes
Cooling Type:
N/A
Has Fuel:
No
Fuel Type:
N/A
Has Basement:
No
Basement Type:
Basement (unspecified)
Has Flooring:
No
Flooring Type:
N/A
Has Fireplace:
Yes
Fireplace Type:
N/A
Property Details
5489
Yes
Yes
Type:
N/A
Location:
N/A
Status:
N/A
Number of Spaces:
N/A
N/A
N/A
N/A
N/A
N/A
N/A
N/A
Construction Details
Ranch
Aluminum/vinyl
N/A
Gable
N/A
Tax History
Year
Amount
Land
Improvement
Percent Change
Assessment
2018
$1,195
$0
$0
--%
$25,600
2019
$1,208
$0
$0
--%
$25,050
2018
$1,195
$0
$0
--%
$24,350
2017
$1,209
$0
$0
--%
$24,650
2016
$1,218
$0
$0
--%
$24,750
2014
$1,262
$0
$0
--%
$25,900
2013
$1,301
$0
$0
--%
$26,700
2012
$1,364
$0
$0
--%
$28,719

Average Home Price in 48706
Nearby Properties
Zip Code
Price
Bed
Bath
Sqft
Lot
Sold Date
$89,900
2 Beds
1 Baths
1,084 Sqft
5,009 Lot (sqft)
Sold 10/17/2026
$73,054
$73,054
2 Beds
1 Baths
1,130 Sqft
3,049 Lot (sqft)
Sold 10/14/2026
$135,000
$135,000
4 Beds
1 Baths
1,020 Sqft
6,011 Lot (sqft)
Sold 09/18/2026
$97,427
3 Beds
2 Baths
1,205 Sqft
5,009 Lot (sqft)
Sold 08/12/2026
$139,127
$139,127
3 Beds
1.5 Baths
1,158 Sqft
10,890 Lot (sqft)
Sold 10/13/2026
$112,000
$112,000
3 Beds
1 Baths
1,113 Sqft
6,316 Lot (sqft)
Sold 07/10/2025
$129,900
$129,900
3 Beds
1 Baths
1,134 Sqft
5,009 Lot (sqft)
Sold 10/12/2026
$119,900
$119,900
2 Beds
1 Baths
944 Sqft
7,405 Lot (sqft)
Sold 10/13/2026
$83,618
$83,618
2 Beds
1 Baths
1,029 Sqft
5,009 Lot (sqft)
Sold 10/13/2026





