
Member Features
Find Real Estate Bargain!
Full foreclosure details
Home value, equity and ownership info
Find homes priced below market
Get full access with a FREE Account
Already a member?
$1,199,000
Listing Price3beds
2.5baths
3,316sqft
287,496sqft lot
34169 Cataway Ln, Saint Helens, OR 97051
Member Features
Find Real Estate Bargain!
Full foreclosure details
Home value, equity and ownership info
Find homes priced below market
Get full access with a FREE Account
Already a member?
For Sale
Off Market
Home type
Price / sqft
Year built
Home Details
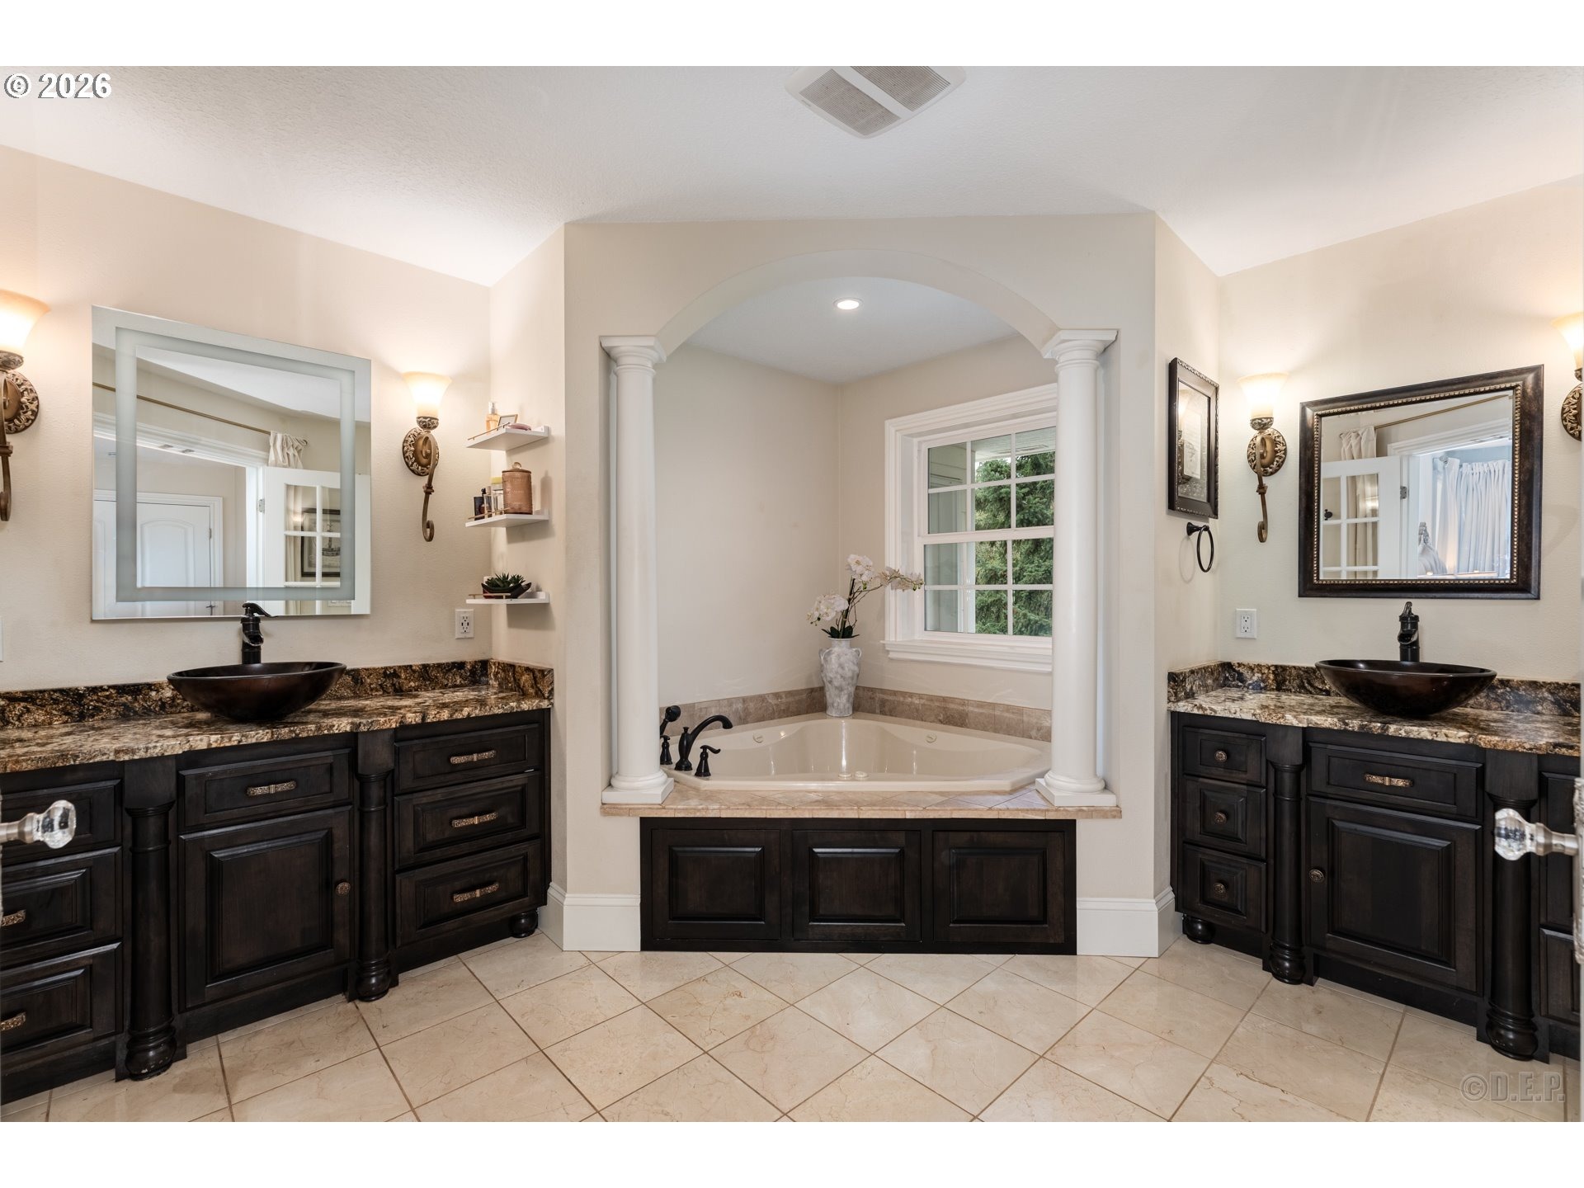
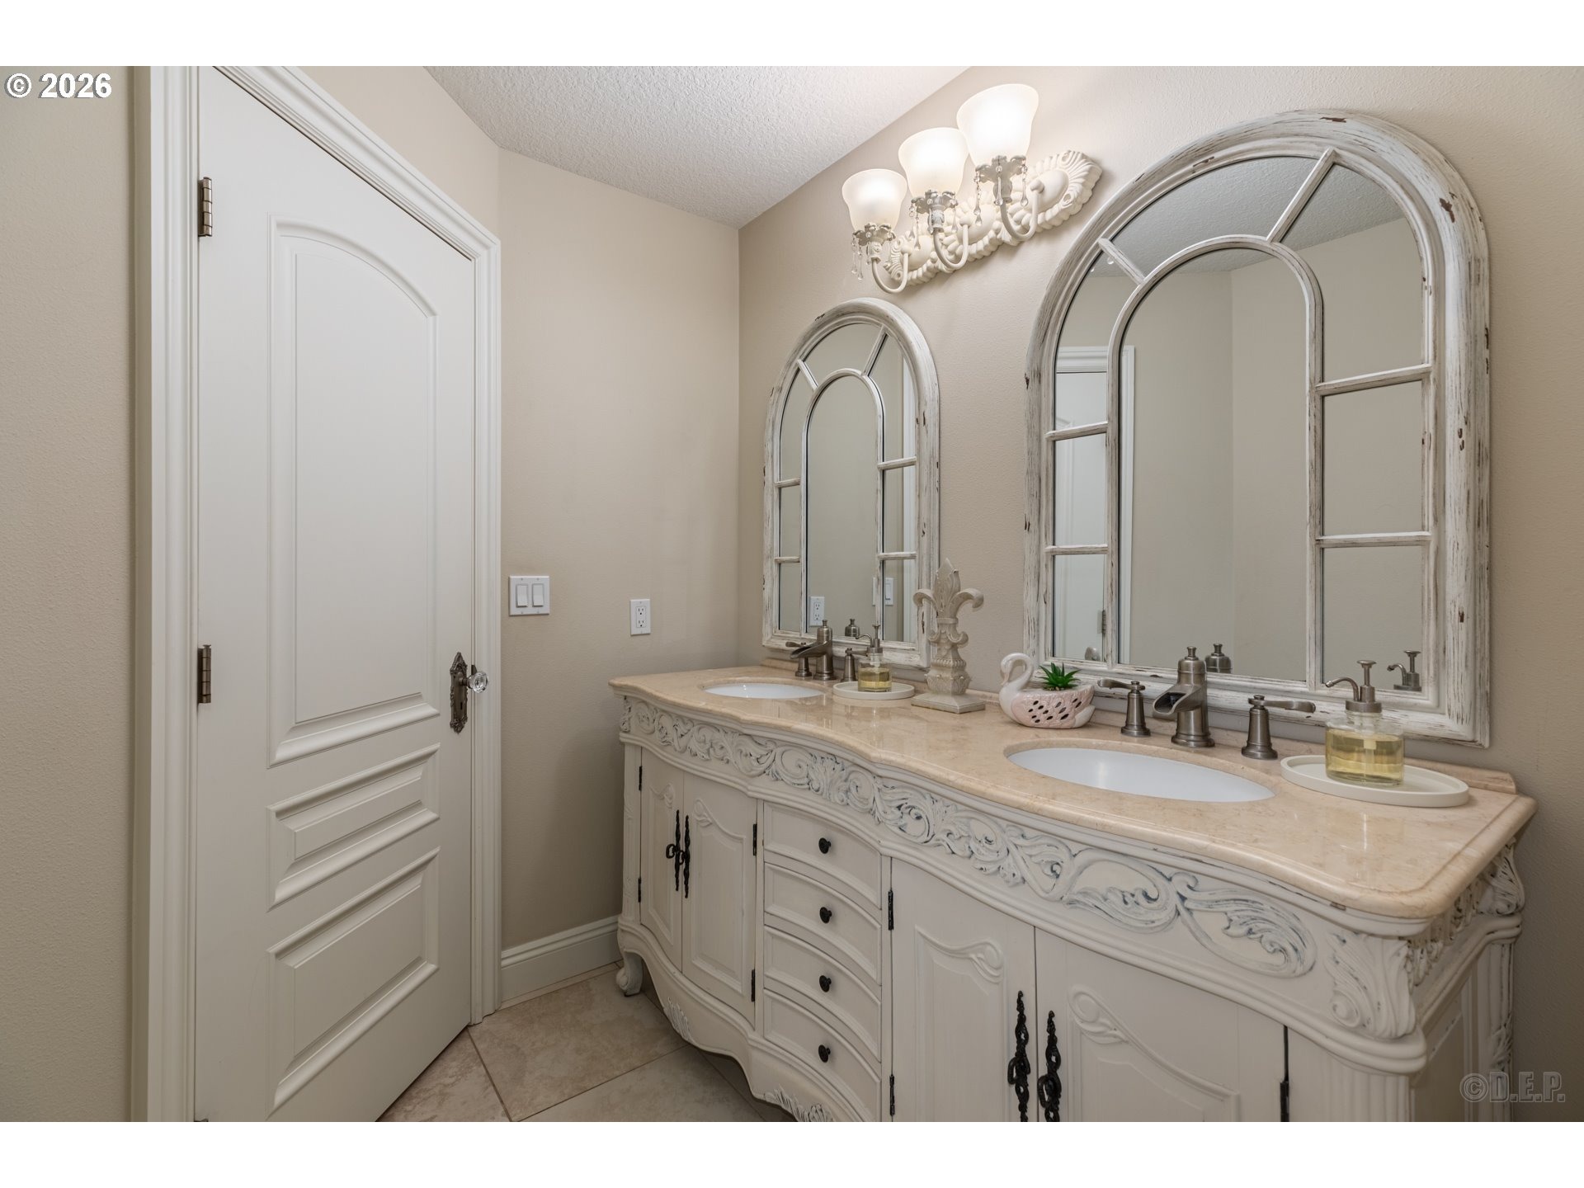
Beautiful custom home on a private wooded setting just minutes from town. Lovingly maintained by the original owners, this 3,316 sq ft home offers 4 bedrooms, 2.5 baths and a floor plan filled with custom details. Soaring ceilings, hardwood floors, abundant windows, detailed millwork and an impressive fireplace give the main living areas plenty of character without sacrificing everyday comfort. The kitchen is a standout with custom cabinetry, granite counters, large island, pantry, wine storage and stainless appliances including a gas cooktop and double ovens. The spacious primary suite features great natural light, two walk-in closets and a beautifully finished bath with dual vanities, jetted tub, separate shower and custom cabinetry. Upstairs you'll find additional bedrooms, a large vaulted bonus room and balconies overlooking the property. One of the best features of the home is the covered outdoor living area with vaulted, exposed-beam ceiling, hot tub and plenty of room to relax or entertain while taking in the peaceful wooded surroundings. The property also includes a pond with dock, year-round creek, landscaped grounds, sprinklers, pet fencing and an oversized 2-car garage with built-in storage. There's even a finished treehouse tucked into the property for a fun extra space. Private and peaceful without feeling remote, this is a thoughtfully designed custom home with the space, setting and outdoor living that are hard to find so close to town.
Interior Details
3316
3
2.5
Has Heating:
Yes
Heating Type:
Heat Pump
Has Cooling:
No
Cooling Type:
N/A
Has Fuel:
No
Fuel Type:
N/A
Has Basement:
No
Basement Type:
N/A
Has Flooring:
No
Flooring Type:
N/A
Has Fireplace:
Yes
Fireplace Type:
N/A
Property Details
287496
No
No
Type:
Garage, Attached
Location:
N/A
Status:
N/A
Number of Spaces:
2
N/A
N/A
N/A
N/A
N/A
N/A
N/A
Construction Details
N/A
N/A
N/A
N/A
N/A
Tax History
Year
Amount
Land
Improvement
Percent Change
Assessment
2019
$4,561
$62,385
$275,060
--%
$337,445
2018
$4,422
$66,097
$261,520
--%
$327,617
2017
$4,300
$64,171
$253,910
--%
$318,081
2016
$4,246
$62,307
$246,510
--%
$308,817
2015
$4,017
$67,515
$125,320
--%
$192,835
2013
$28
$921
$0
--%
$921
2012
$28
$906
$0
--%
$906

Average Home Price in 97051
Nearby Properties
Zip Code
Price
Bed
Bath
Sqft
Lot
Sold Date
$921,249
3 Beds
3.5 Baths
3,255 Sqft
269,201 Lot (sqft)
Sold 06/02/2026
$619,646
3 Beds
2.5 Baths
3,376 Sqft
761,864 Lot (sqft)
Sold 04/27/2026





