

Member Features
Find Real Estate Bargain!
Full foreclosure details
Home value, equity and ownership info
Find homes priced below market
Get full access with a FREE Account
Already a member?
$650,000
Listing Price7beds
4baths
3,216sqft
21,344sqft lot
711 Catamount Way Sw, Lilburn, GA 30047
Member Features
Find Real Estate Bargain!
Full foreclosure details
Home value, equity and ownership info
Find homes priced below market
Get full access with a FREE Account
Already a member?
For Sale
Off Market
Home type
Price / sqft
Year built
Home Details
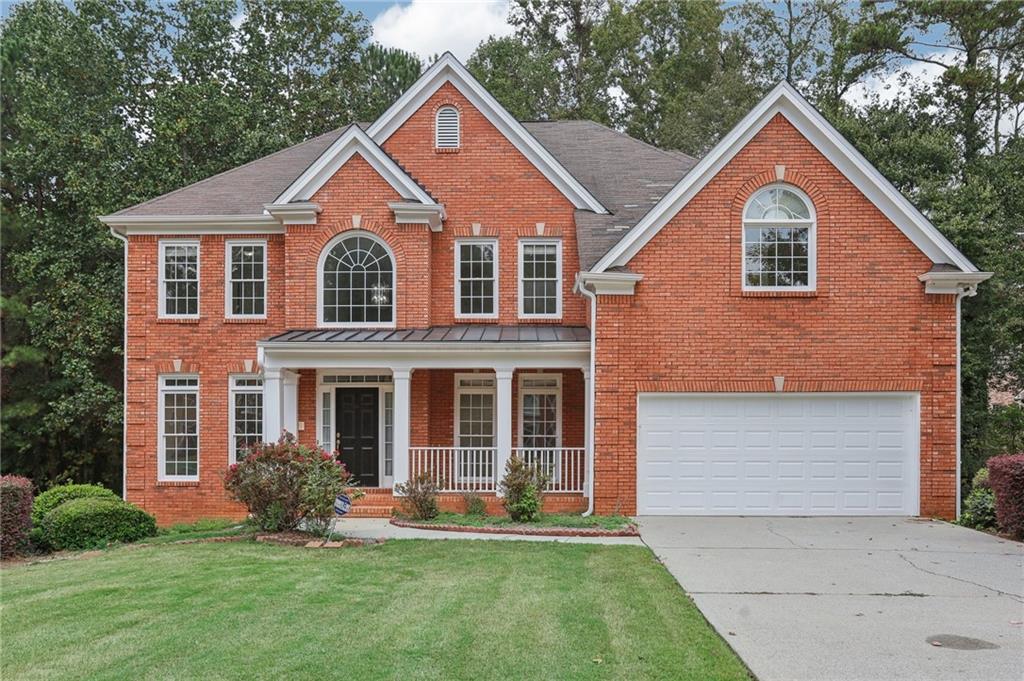
Large open concept home with lots of space and great floor plan - ready for move in! Step inside to a sweeping staircase with a formal living room to the left and a formal dining room with column accents and a butlers pantry to the right. Gorgeous hardwood floors stretch to the open concept living room with soaring 2-story ceilings, wall of windows for plenty of natural light, cozy fireplace, built-ins, and wooded views. Enjoy a kitchen with island, stainless steel appliances including double ovens, tile backsplash, plenty of counter and cabinet space, and spacious walk-in pantry. Laundry room close by for added convenience. Downstairs bedroom and full bath makes a great guest/MIL suite or even a home office space. Upstairs, retreat to the oversized primary bedroom with tray ceiling and en-suite bath with dual vanities, soaking tub, and separate fully tiled frameless glass shower. HUGE walk-in closet has his and hers sides for lots of storage. Three spacious secondary bedrooms and a full bath with dual sinks ensure room for everyone. Looking for even more room to spread out? Don't miss the fully finished basement with wood floors throughout, large open area with room for a media/game room as well as 2 more bedrooms and a full bath. Outside, an upstairs deck and downstairs patio with extended slab has wooded views for added privacy. Don't miss the community amenities including poll, tennis, parks, and playgrounds. Book your tour today!
Interior Details
3216
7
4
Has Heating:
Yes
Heating Type:
Forced Air With Air Conditioning
Has Cooling:
Yes
Cooling Type:
Central
Has Fuel:
Yes
Fuel Type:
Gas
Has Basement:
No
Basement Type:
Basement (unspecified)
Has Flooring:
No
Flooring Type:
N/A
Has Fireplace:
Yes
Fireplace Type:
N/A
Property Details
21344
Yes
Yes
Type:
Garage, Attached
Location:
N/A
Status:
N/A
Number of Spaces:
2
No
No
No
No
Yes
No
No
Construction Details
Conventional
Wood Siding
N/A
Gable/hip
Composition Shingle
Tax History
Year
Amount
Land
Improvement
Percent Change
Assessment
2020
$4,673
$23,600
$119,560
--%
$143,160
2019
$4,544
$23,600
$119,560
--%
$143,160
2017
$4,288
$19,200
$109,360
--%
$128,560
2017
$4,288
$19,200
$109,360
--%
$128,560
2016
$3,864
$19,200
$91,280
--%
$110,480
2014
$3,901
$19,200
$91,280
--%
$110,480
2013
$3,962
$20,800
$92,320
--%
$113,120
2012
$3,752
$20,800
$92,320
--%
$113,120

Average Home Price in 30047
Nearby Properties
Zip Code
Price
Bed
Bath
Sqft
Lot
Sold Date
$454,674
$454,674
4 Beds
3 Baths
3,215 Sqft
17,859 Lot (sqft)
Sold 09/29/2026
$495,000
$495,000
4 Beds
2.5 Baths
2,959 Sqft
10,018 Lot (sqft)
Sold 10/06/2026
$521,934
$521,934
4 Beds
3 Baths
3,470 Sqft
51,836 Lot (sqft)
Sold 10/06/2026
$513,000
$513,000
5 Beds
2.5 Baths
3,037 Sqft
10,018 Lot (sqft)
Sold 10/06/2026
$468,197
$468,197
5 Beds
4 Baths
3,362 Sqft
18,730 Lot (sqft)
Sold 10/06/2026
$474,900
$474,900
6 Beds
4 Baths
3,390 Sqft
10,018 Lot (sqft)
Sold 10/05/2026
$539,900
5 Beds
4 Baths
2,816 Sqft
17,424 Lot (sqft)
Sold 09/29/2026
$433,800
$433,800
4 Beds
3 Baths
2,980 Sqft
20,037 Lot (sqft)
Sold 09/29/2026
$470,000
$470,000
4 Beds
3 Baths
3,027 Sqft
19,602 Lot (sqft)
Sold 09/29/2026




