
Member Features
Find Real Estate Bargain!
Full foreclosure details
Home value, equity and ownership info
Find homes priced below market
Get full access with a FREE Account
Already a member?
$465,000
Listing Price4beds
3baths
2,174sqft
7,841sqft lot
3524 Catalina Ave, Caldwell, ID 83605
Member Features
Find Real Estate Bargain!
Full foreclosure details
Home value, equity and ownership info
Find homes priced below market
Get full access with a FREE Account
Already a member?
For Sale
Pending
Off Market
Home type
Price / sqft
Year built
Home Details
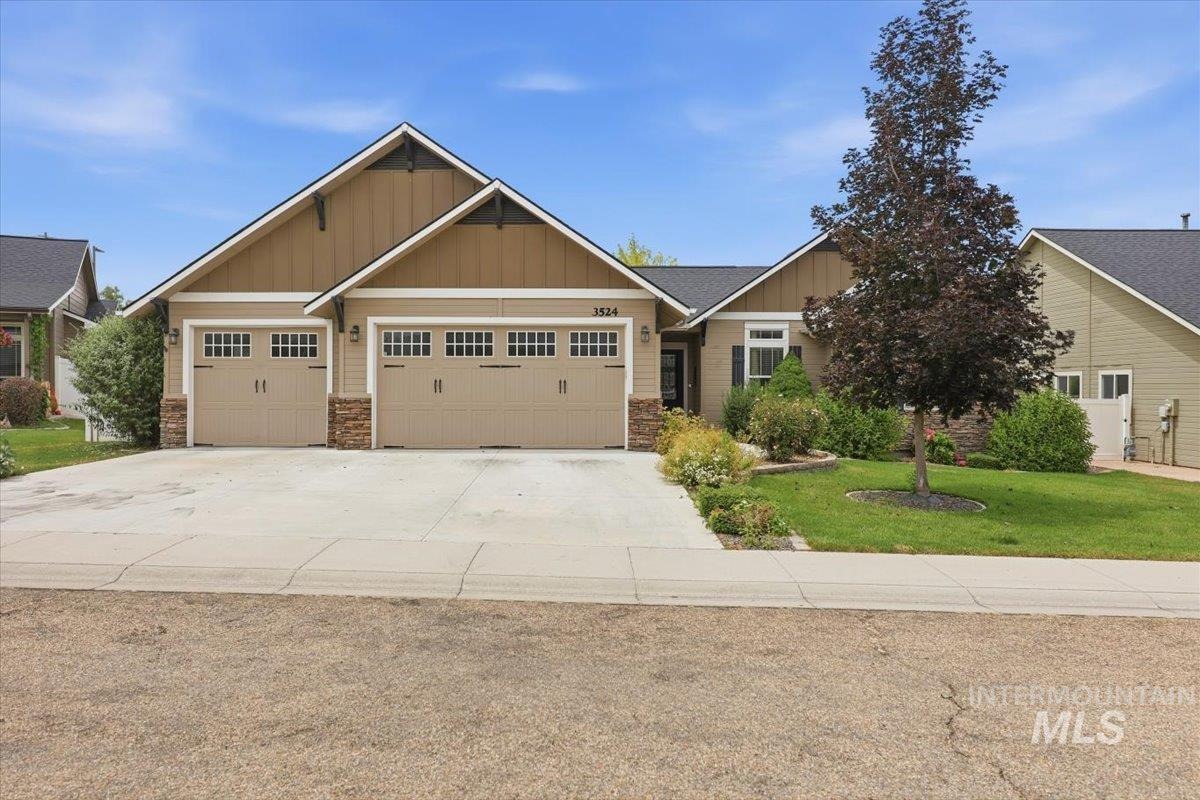
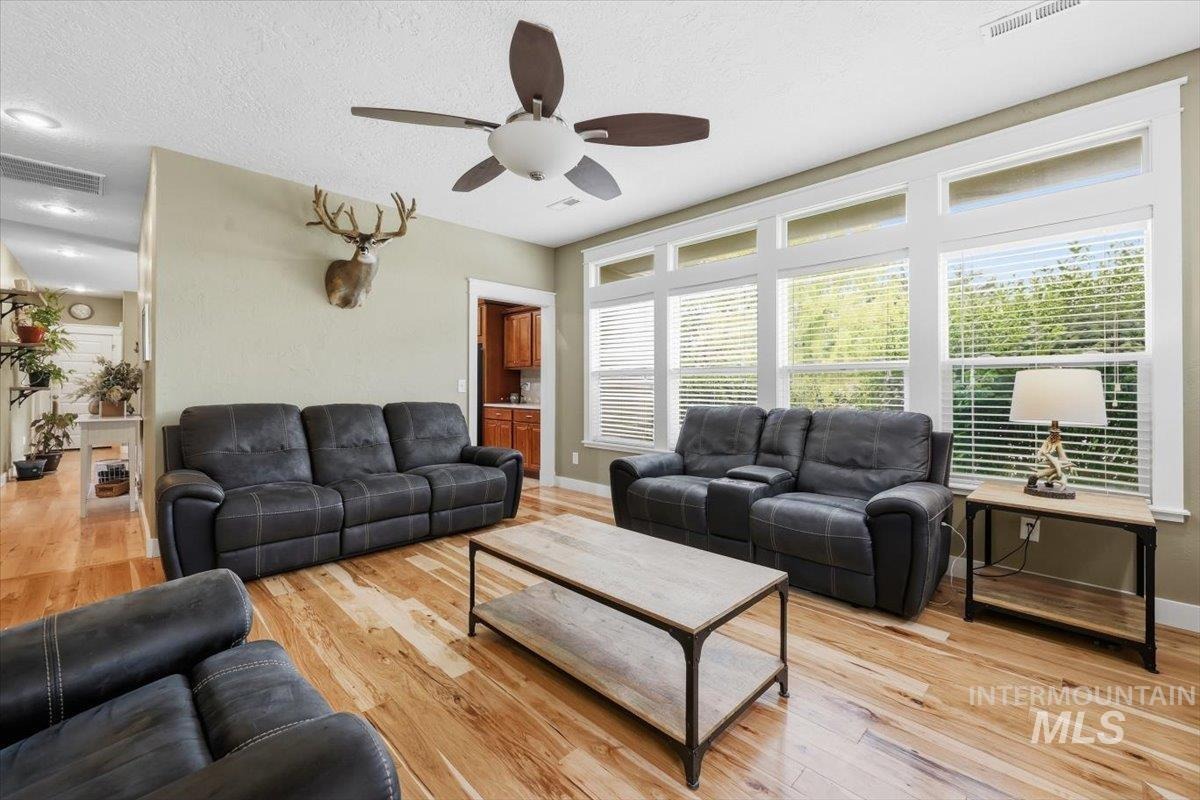
Thoughtfully designed for flexibility and comfort, this beautifully maintained Caldwell home offers 2,174 SF, 4 bedrooms, and 3 full baths in a highly convenient location. The functional floor plan provides excellent separation of space with 3 bedrooms and 2 full baths on the main level, including a spacious primary suite with tray ceilings, walk-in closet, and an ensuite bath featuring dual vanities, soaking tub, and separate shower. Upstairs offers even more versatility with a large bonus room, private 4th bed, and full bath, making it ideal for guests, multi-generational living, theater, workout space, or playroom. Warm hardwood flooring and inviting living spaces create a welcoming feel throughout. The kitchen features generous rich wood cabinetry, ample prep space, breakfast bar seating, and a large walk-in pantry. The great room stands out with clean architectural lines, oversized windows, and a beautiful fireplace with built-in custom shelving. Outside, enjoy a spacious covered patio with pergola-style shade coverage and a fully fenced backyard with mature landscaping, and room to relax, entertain, or garden. Located in an established neighborhood with convenient access to schools, parks, medical services, grocery, and everyday amenities. Ideally situated near I-84, downtown Caldwells Indian Creek Plaza (local restaurants + shopping), and the renowned Sunnyslope Wine Trail.
Interior Details
2174
4
3
Has Heating:
Yes
Heating Type:
Central
Has Cooling:
Yes
Cooling Type:
Central
Has Fuel:
No
Fuel Type:
N/A
Has Basement:
No
Basement Type:
N/A
Has Flooring:
No
Flooring Type:
N/A
Has Fireplace:
Yes
Fireplace Type:
N/A
Property Details
7841
No
No
Type:
Garage, Attached
Location:
N/A
Status:
N/A
Number of Spaces:
3
No
No
No
No
Yes
No
No
Construction Details
Multi-level
Wood
N/A
N/A
Composition Shingle
Tax History
Year
Amount
Land
Improvement
Percent Change
Assessment
2020
$2,824
$60,000
$229,300
--%
$289,300
2019
$3,078
$60,000
$229,300
--%
$289,300
2018
$3,008
$42,000
$203,400
--%
$245,400
2017
$2,833
$42,000
$203,400
--%
$245,400
2016
$2,526
$33,500
$185,200
--%
$218,700
2013
$1,969
$32,500
$173,100
--%
$205,600
2013
$1,969
$24,000
$135,800
--%
$159,800
2012
$1,874
$24,000
$120,000
--%
$144,000

Average Home Price in 83605
Nearby Properties
Zip Code
Price
Bed
Bath
Sqft
Lot
Sold Date
$711,513
$711,513
3 Beds
2 Baths
2,221 Sqft
47,916 Lot (sqft)
Sold 10/18/2026




