
Member Features
Find Real Estate Bargain!
Full foreclosure details
Home value, equity and ownership info
Find homes priced below market
Get full access with a FREE Account
Already a member?
$252,000
Listing Price--beds
--baths
1,685sqft
6,000sqft lot
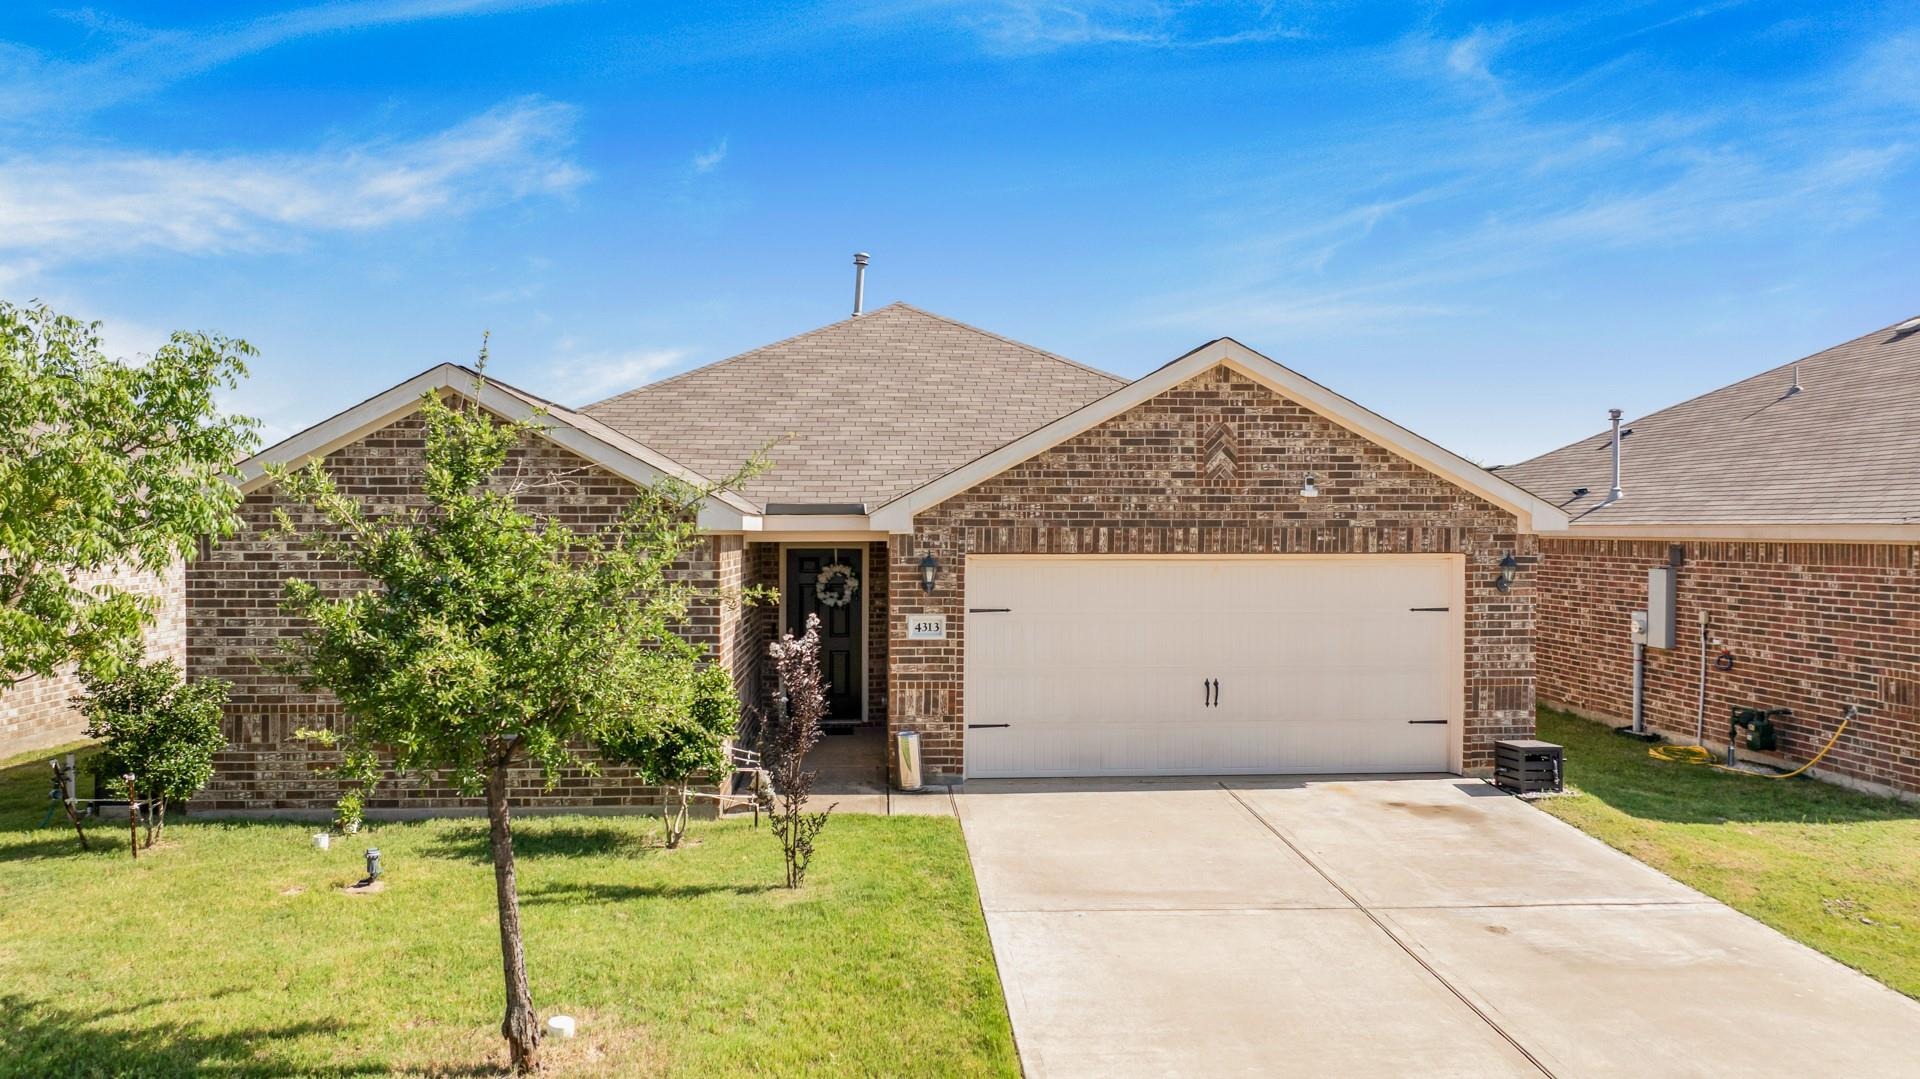
4313 Cat Tail Way, Forney, TX 75126
Member Features
Find Real Estate Bargain!
Full foreclosure details
Home value, equity and ownership info
Find homes priced below market
Get full access with a FREE Account
Already a member?
For Sale
Off Market
Home type
Price / sqft
Year built
Home Details
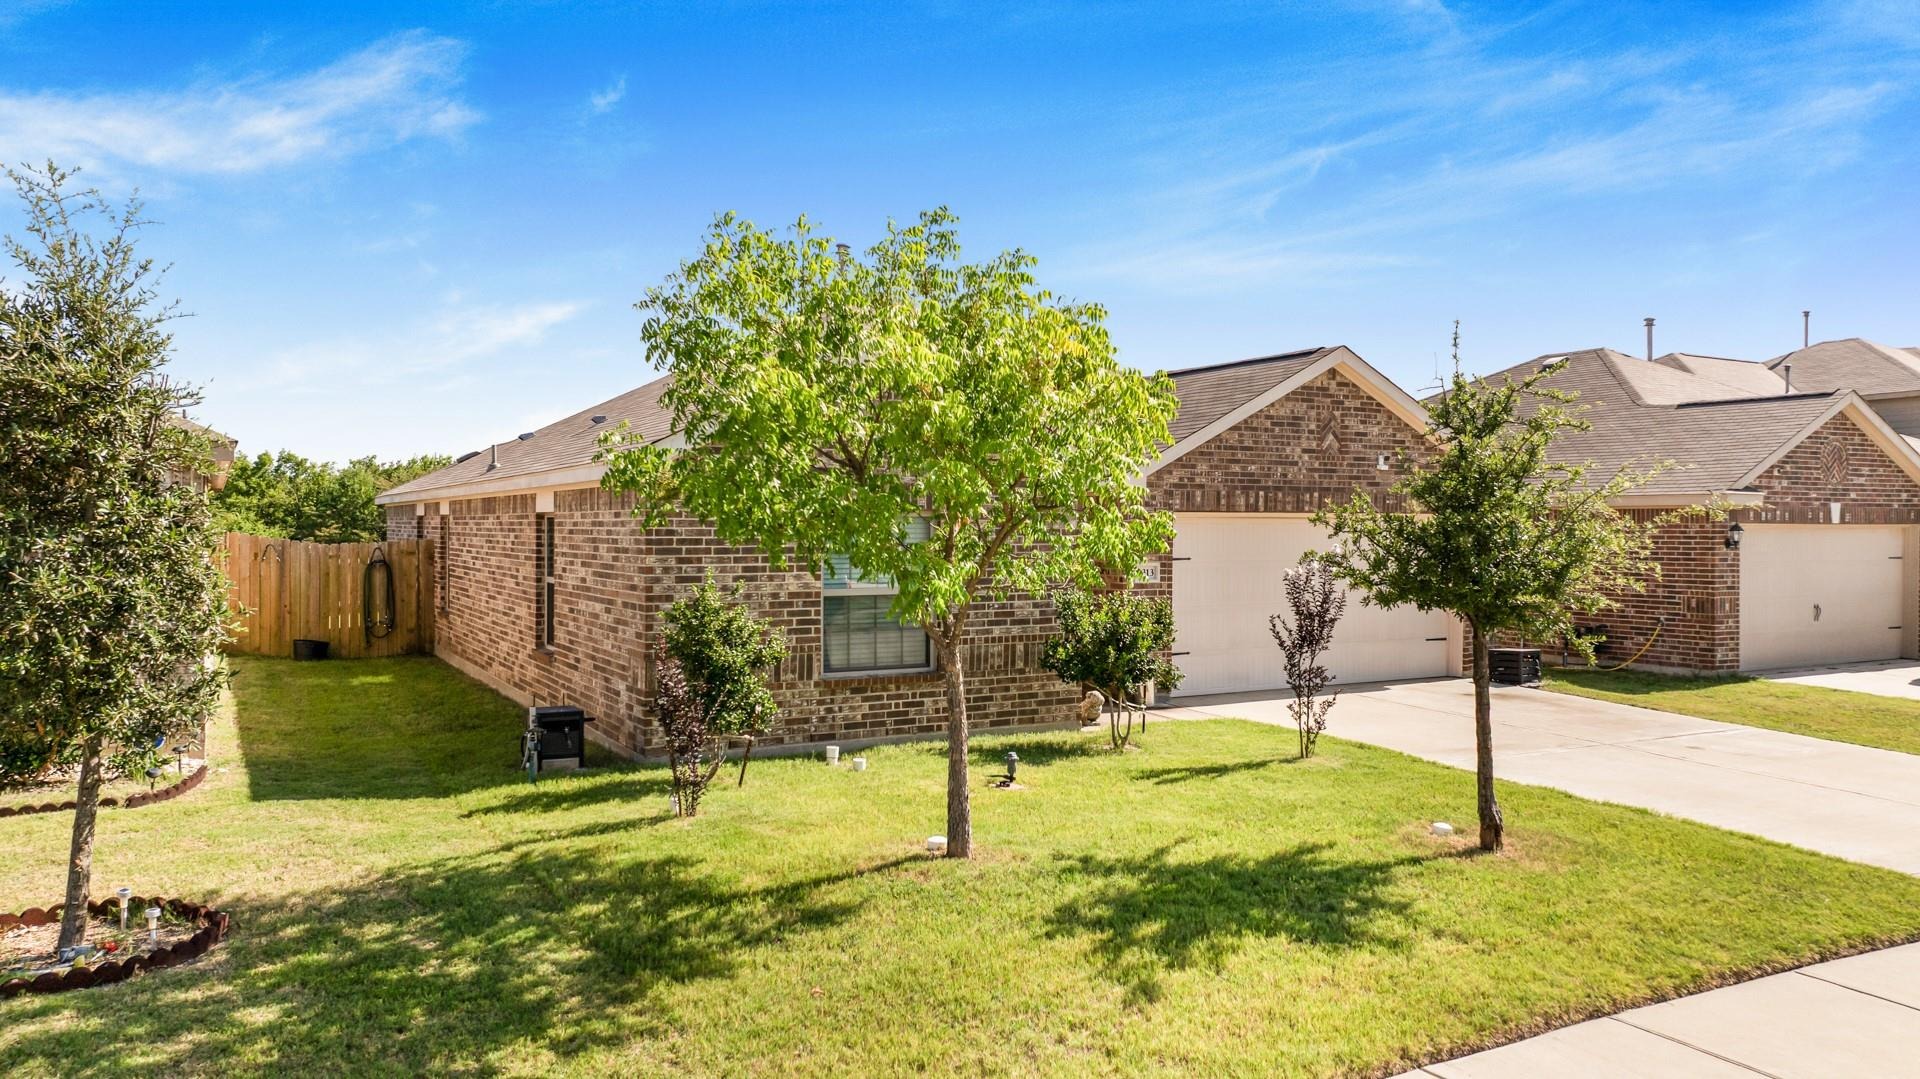
Assumable VA Loan at 3.375%!nnnnWelcome to this charming single-story home located in the highly sought-after Windmill Farms community in Forney, built in 2019. Thoughtfully designed with modern features and a functional open-concept layout, this home is ideal for families, first-time buyers, or anyone seeking the convenience of single-level living.nnStep inside to a spacious, light-filled living area that seamlessly connects to the dining space and kitchen perfect for everyday living and entertaining. The kitchen features ample cabinetry, a large pantry, and an inviting breakfast bar for casual dining.nnThe primary suite offers a private retreat with a generously sized walk-in closet. Two additional bedrooms and a full bath provide plenty of space for family or guests. A dedicated study adds flexibility and can easily be used as a fourth bedroom or home office.nnEnjoy outdoor living in your own private backyard oasis, complete with a covered patio and fully fenced yard, ideal for relaxing or entertaining. Backing to a serene greenbelt with no rear neighbors, this home offers the perfect blend of comfort, privacy, and style.nnThis home also features a whole-house water filtration system, adding comfort and convenience to everyday living. Energy efficiency is another major highlight, with a full solar system in place to help reduce reliance on the grid while offering dependable power during outages. The solar system is leased and will transfer to the new owner at closing.nnCon
Interior Details
1685
N/A
N/A
Has Heating:
Yes
Heating Type:
Central
Has Cooling:
Yes
Cooling Type:
Central
Has Fuel:
No
Fuel Type:
N/A
Has Basement:
No
Basement Type:
N/A
Has Flooring:
No
Flooring Type:
Carpet
Has Fireplace:
Yes
Fireplace Type:
N/A
Property Details
6000
No
No
Type:
Garage, Attached
Location:
N/A
Status:
N/A
Number of Spaces:
2
No
No
No
No
No
No
No
Construction Details
N/A
Brick
N/A
Gable/hip
Composition Shingle
Tax History
Year
Amount
Land
Improvement
Percent Change
Assessment
0
$0
$0
$0
--%
$0

Average Home Price in 75126





