Member Features
Find Real Estate Bargain!
Full foreclosure details
Home value, equity and ownership info
Find homes priced below market
Get full access with a FREE Account
Already a member?
$555,000
Listing Price3beds
3baths
1,807sqft
2,555sqft lot
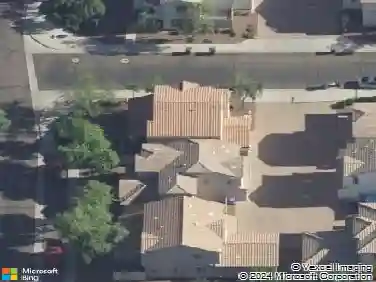
3951 E Cat Balue Dr, Phoenix, AZ 85050
Member Features
Find Real Estate Bargain!
Full foreclosure details
Home value, equity and ownership info
Find homes priced below market
Get full access with a FREE Account
Already a member?
For Sale
Off Market
Home type
Price / sqft
Year built
Home Details
Welcome to Fireside at Desert Ridge! This 1,875 sq ft patio home is the largest floor plan in the community, offering plenty of room to live and entertain. Nestled in a gated enclave along a private pathway, this 3 bedroom, 2.5 bath home combines privacy with convenience.nStep inside to find an open layout filled with natural light. The spacious kitchen is a chefs dream, featuring abundant counter space, sleek cabinetry, and a large center island perfect for gatherings. Upstairs, the bedrooms are generously sized, with a serene primary suite designed for comfort.nEnjoy the lifestyle Fireside is known forcommunity pools, fitness center, clubhouse, parks, and trailsall just minutes from Desert Ridge Marketplace, City North, and major freeways.
Interior Details
1807
3
3
Has Heating:
Yes
Heating Type:
Forced Air With Air Conditioning
Has Cooling:
Yes
Cooling Type:
Refrigerator
Has Fuel:
No
Fuel Type:
N/A
Has Basement:
No
Basement Type:
N/A
Has Flooring:
No
Flooring Type:
N/A
Has Fireplace:
Yes
Fireplace Type:
N/A
Property Details
2555
Yes
Yes
Type:
N/A
Location:
N/A
Status:
N/A
Number of Spaces:
N/A
No
No
No
No
No
No
No
Construction Details
N/A
Combination
N/A
N/A
Concrete
Tax History
Year
Amount
Land
Improvement
Percent Change
Assessment
2020
$3,533
$5,980
$23,920
--%
$29,900
2019
$3,538
$5,710
$22,860
--%
$28,570
2018
$3,422
$5,500
$22,020
--%
$27,520
2017
$3,280
$5,380
$21,530
--%
$26,910
2016
$3,225
$5,350
$21,430
--%
$26,780
2014
$2,780
$4,470
$17,880
--%
$22,350
2013
$2,225
$4,000
$16,030
--%
$20,030
2012
$2,168
$4,130
$16,530
--%
$20,660

Average Home Price in 85050
Nearby Properties
Zip Code
Price
Bed
Bath
Sqft
Lot
Sold Date
$613,703
$613,703
3 Beds
2.5 Baths
1,661 Sqft
5,582 Lot (sqft)
Sold 09/16/2026
$696,907
3 Beds
2.5 Baths
1,963 Sqft
5,566 Lot (sqft)
Sold 08/07/2026
$547,699
$547,699
3 Beds
3 Baths
1,874 Sqft
2,635 Lot (sqft)
Sold 06/23/2026
$568,000
$568,000
3 Beds
3 Baths
1,874 Sqft
2,533 Lot (sqft)
Sold 10/26/2026
$623,350
$623,350
3 Beds
2.5 Baths
1,661 Sqft
4,990 Lot (sqft)
Sold 10/13/2026
$549,418
$549,418
3 Beds
2.5 Baths
1,648 Sqft
2,967 Lot (sqft)
Sold 10/27/2026
$775,000
4 Beds
3 Baths
2,045 Sqft
4,959 Lot (sqft)
Sold 10/27/2026
$780,000
$780,000
4 Beds
3 Baths
2,045 Sqft
4,912 Lot (sqft)
Sold 10/27/2026
$506,789
$506,789
3 Beds
3 Baths
1,583 Sqft
2,680 Lot (sqft)
Sold 10/27/2026