
Member Features
Find Real Estate Bargain!
Full foreclosure details
Home value, equity and ownership info
Find homes priced below market
Get full access with a FREE Account
Already a member?
$439,900
Listing Price3beds
2baths
1,376sqft
6,500sqft lot

759 Castlewood Rd, Glenside, PA 19038
Member Features
Find Real Estate Bargain!
Full foreclosure details
Home value, equity and ownership info
Find homes priced below market
Get full access with a FREE Account
Already a member?
For Sale
Off Market
Home type
Price / sqft
Year built
Home Details
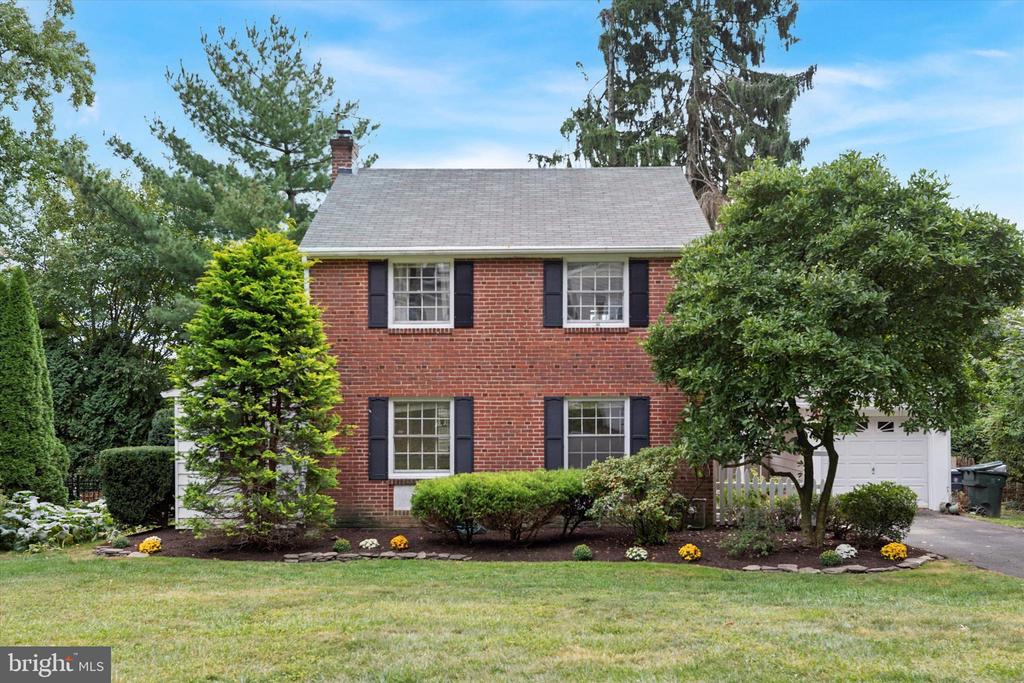
Welcome to 759 Castlewood Rd, a charming 3-bedroom, 1.5 bathroom single-family home nestled in the heart of Glenside, PA. This beautifully maintained brick home combines classic appeal with modern updates, offering the perfect blend of comfort and convenience. Step inside to an open first floor plan that seamlessly connects the spacious living room, formal dining room, and the updated kitchen, perfect for entertaining or relaxing. The kitchen boasts sleek stainless steel appliances, white shaker cabinets, and granite countertops, making meal prep a breeze. Just off the living room, a barn door leads you to a bonus room, which could be used as a home office, play room, or any use to fit your needs. French doors lead you out to a lovely patio and private, fenced backyard. Upstairs, you'll find three generously sized bedrooms with plenty of closet space and a full hall bathroom. The finished lower level offers plenty of additional living space, a half bath, and laundry. Enjoy the convenience of a one-car garage connected by a charming breezeway, offering extra storage and parking options. The driveway provides additional parking space for guests. Located on a quiet, tree-lined street in sought-after Abington School District, this home is just minutes from local shops, restaurants, parks, and public transportation. Easy access to major highways and the regional rail line for commuting to Center City Philadelphia or other nearby areas. Dont miss the opportunity to make 759 Ca
Interior Details
1376
3
2
Has Heating:
Yes
Heating Type:
Central
Has Cooling:
Yes
Cooling Type:
Central
Has Fuel:
Yes
Fuel Type:
Gas
Has Basement:
No
Basement Type:
Full
Has Flooring:
No
Flooring Type:
N/A
Has Fireplace:
Yes
Fireplace Type:
N/A
Property Details
6500
Yes
Yes
Type:
No Garage
Location:
N/A
Status:
N/A
Number of Spaces:
1
No
No
No
No
Yes
No
No
Construction Details
Colonial
Brick
N/A
N/A
N/A
Tax History
Year
Amount
Land
Improvement
Percent Change
Assessment
2020
$4,936
$0
$0
--%
$123,230
2019
$4,936
$0
$0
--%
$123,230
2018
$4,907
$0
$0
--%
$123,230
2017
$4,791
$0
$0
--%
$123,230
2016
$4,627
$0
$0
--%
$123,230
2014
$4,303
$0
$0
--%
$123,230
2012
$4,216
$0
$0
--%
$123,230

Average Home Price in 19038
Nearby Properties
Zip Code
Price
Bed
Bath
Sqft
Lot
Sold Date
$438,485
$438,485
3 Beds
1.5 Baths
1,430 Sqft
7,500 Lot (sqft)
Sold 09/30/2026
$348,617
$348,617
3 Beds
1 Baths
1,234 Sqft
5,300 Lot (sqft)
Sold 09/30/2026
$319,625
$319,625
4 Beds
1 Baths
1,249 Sqft
5,336 Lot (sqft)
Sold 09/30/2026
$181,283
$181,283
4 Beds
3 Baths
1,382 Sqft
5,001 Lot (sqft)
Sold 08/21/2026
$426,591
$426,591
3 Beds
1 Baths
1,292 Sqft
14,487 Lot (sqft)
Sold 10/06/2026
$364,683
$364,683
3 Beds
1 Baths
1,235 Sqft
5,625 Lot (sqft)
Sold 10/06/2026
$489,900
$489,900
3 Beds
2 Baths
1,238 Sqft
4,584 Lot (sqft)
Sold 09/29/2026
$340,000
$340,000
3 Beds
1 Baths
1,200 Sqft
7,500 Lot (sqft)
Sold 09/29/2026
$430,000
$430,000
3 Beds
1 Baths
1,200 Sqft
7,065 Lot (sqft)
Sold 10/06/2026