
Member Features
Find Real Estate Bargain!
Full foreclosure details
Home value, equity and ownership info
Find homes priced below market
Get full access with a FREE Account
Already a member?
$850,000
Listing Price4beds
4baths
2,713sqft
108,900sqft lot
31972 Castlewood Ct, Pequot Lakes, MN 56472
Member Features
Find Real Estate Bargain!
Full foreclosure details
Home value, equity and ownership info
Find homes priced below market
Get full access with a FREE Account
Already a member?
For Sale
Off Market
Home type
Price / sqft
Year built
Home Details
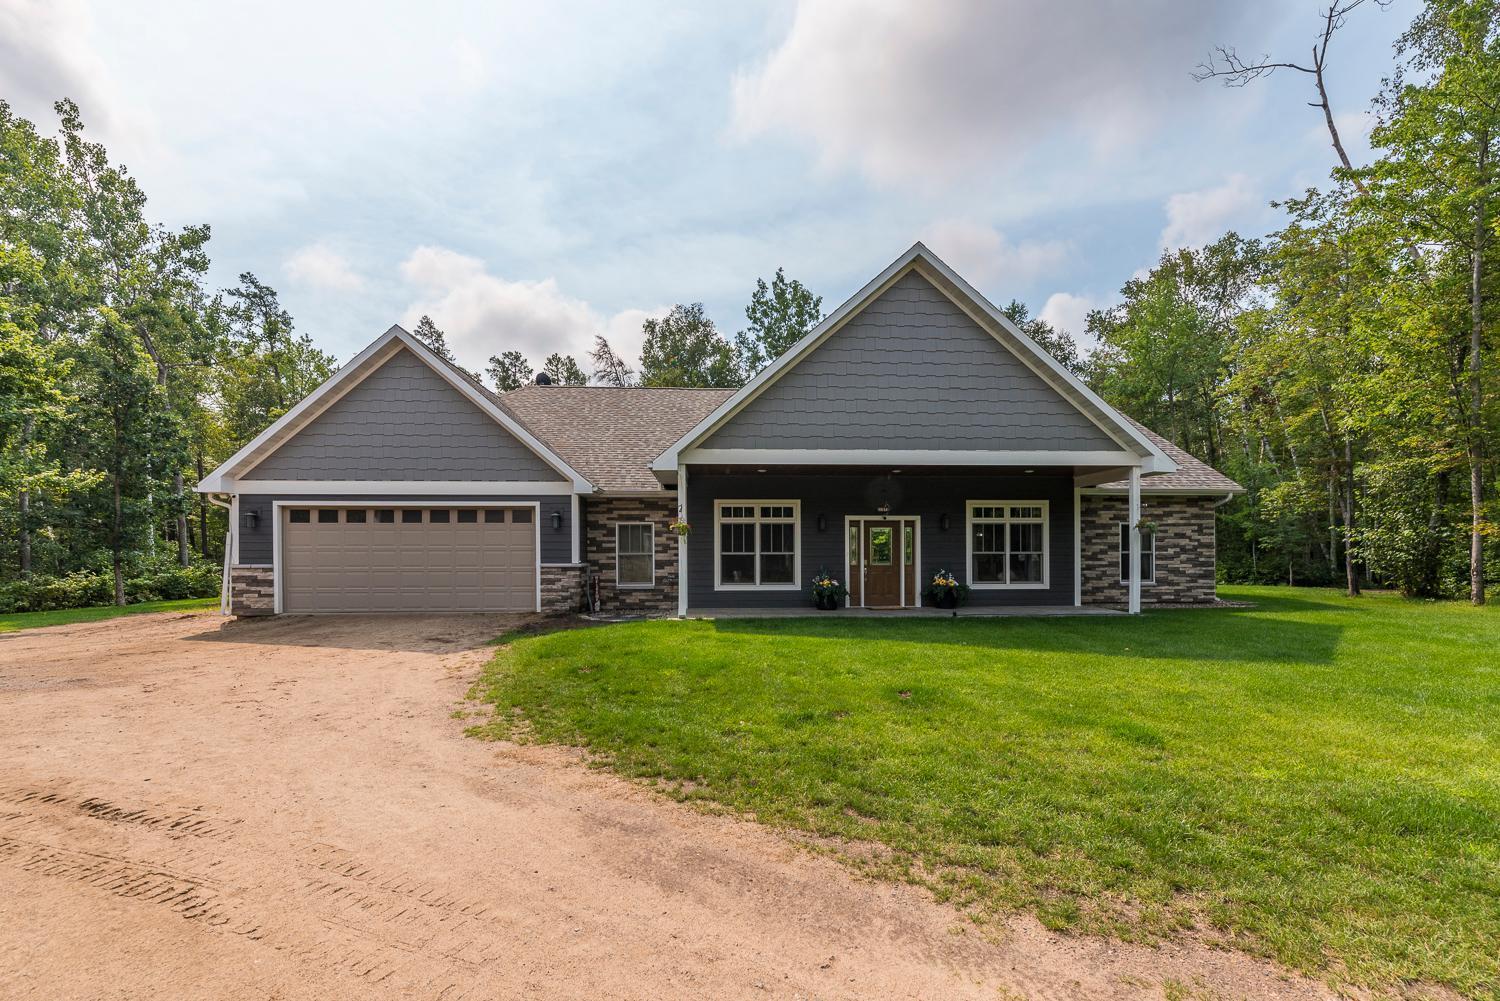
Experience the epitome of single-level living in this exquisite 4-bedroom, 4-bathroom patio home spanning over 2, 700 square feet of luxurious space in beautiful Breezy Point. Efficiency meets elegance with in-floor and forced air heating, complemented by 9-to-10- foot walls throughout the home. This slab-on-grade home has no steps, making it perfect for everyone. Open the front door to an open-concept, spacious living and dining area with vaulted ceilings, leading into the heart of the home: a stunning kitchen featuring an incredible 11x5 foot granite center island, stainless steel Energy Star appliances, and a walk-in pantry. The thoughtfully designed floor plan ensures privacy and comfort, with soundproof walls throughout the home. The secluded owners suite boasts a ceramic tile, dual-headed shower, jetted tub, and an expansive walk-in closet complete with a built-in dresser. The second bedroom has its own private bath and a perfect view of the backyard forest, while bedrooms 3 and 4 share a well-appointed full bath, catering perfectly to family or guests. Additionally, there's a flex room, great for a home office or another guest room. Dont forget to check out the finished heated 35x46 detached garage with 14-foot wallsroom to work and park your toys! Two additional 2.5-acre adjoining lots are available for purchase separately, with buyers given the first opportunity to purchase. Dont miss the chance to call this meticulously crafted residence your home!
Interior Details
2713
4
4
Has Heating:
Yes
Heating Type:
Central
Has Cooling:
No
Cooling Type:
N/A
Has Fuel:
No
Fuel Type:
N/A
Has Basement:
No
Basement Type:
N/A
Has Flooring:
No
Flooring Type:
N/A
Has Fireplace:
Yes
Fireplace Type:
N/A
Property Details
108900
No
No
Type:
N/A
Location:
N/A
Status:
N/A
Number of Spaces:
N/A
No
No
No
No
No
No
No
Construction Details
N/A
Composition/composite
N/A
Gable
Asphalt
Tax History
Year
Amount
Land
Improvement
Percent Change
Assessment
2020
$-1
$65,100
$126,100
--%
$191,200
2019
$840
$52,600
$13,100
--%
$65,700
2018
$166
$13,700
$0
--%
$13,700
2018
$166
$13,700
$0
--%
$13,700
2017
$54
$4,500
$0
--%
$4,500

Average Home Price in 56472




