Member Features
Find Real Estate Bargain!
Full foreclosure details
Home value, equity and ownership info
Find homes priced below market
Get full access with a FREE Account
Already a member?
$648,000
Listing Price5beds
3baths
3,374sqft
12,124sqft lot
3423 Castlewind Dr, Katy, TX 77450
Member Features
Find Real Estate Bargain!
Full foreclosure details
Home value, equity and ownership info
Find homes priced below market
Get full access with a FREE Account
Already a member?
For Sale
Off Market
Home type
Price / sqft
Year built
Home Details
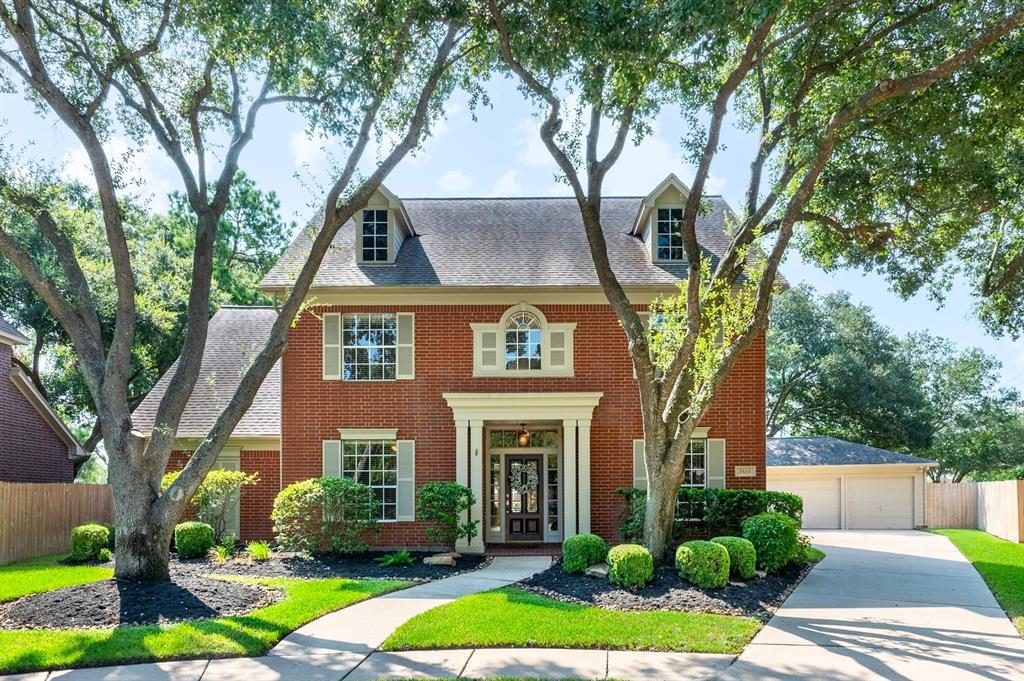
Towering oaks embrace this quintessential Cinco Ranch classic on over 1/4 acre lot w/HUGE pool/spa in highly desired South Lake Village, home of iconic Beach Club & recreation lakes! Immaculately maintained w/roof, HVAC, pool resurface & updated, water heaters, HardiPlank siding all less than 7 years old. Kohler 20KVA whole house generator. Design features incl plantation shutters, extensive crown moulding, hardwoods. A+ curb appeal, leaded glass front door leads to formal diag tile entry. Large study/home office perfect for remote workspace. Spacious family rm w/builtins, marble gaslog FP w/custom wood trim mantel PLUS wall of windows looking out to pool. Gorgeous primary bath remodel including oversized seamless shower, quartz vanities, soft closing drawers/cabinets & custom lighting. Kitchen updates include stainless appliances, Versailles travertine style backsplash & fridge stays! Whole house water sftnr & filtration, full sprinkler. Coveted school trac, LOW tax rate, NO FLOODING!
Interior Details
3374
5
3
Has Heating:
Yes
Heating Type:
Central
Has Cooling:
Yes
Cooling Type:
Central
Has Fuel:
No
Fuel Type:
N/A
Has Basement:
No
Basement Type:
N/A
Has Flooring:
No
Flooring Type:
N/A
Has Fireplace:
Yes
Fireplace Type:
N/A
Property Details
12124
No
No
Type:
Garage, Detached
Location:
N/A
Status:
N/A
Number of Spaces:
2
No
No
No
No
Yes
No
No
Construction Details
Conventional
Brick Veneer
N/A
Gable/hip
Composition Shingle
Tax History
Year
Amount
Land
Improvement
Percent Change
Assessment
2019
$10,477
$60,900
$358,280
--%
$419,180
2019
$10,477
$60,900
$348,690
--%
$409,590
2018
$10,117
$60,900
$331,920
--%
$392,820
2017
$9,618
$60,900
$316,490
--%
$377,390
2016
$10,325
$0
$0
--%
$395,050
2014
$9,074
$60,900
$265,590
--%
$326,490
2013
$9,029
$60,900
$262,810
--%
$323,710
2012
$8,595
$60,900
$245,760
--%
$306,660

Average Home Price in 77450