Member Features
Find Real Estate Bargain!
Full foreclosure details
Home value, equity and ownership info
Find homes priced below market
Get full access with a FREE Account
Already a member?
$625,000
Listing Price4beds
2.5baths
3,123sqft
8,400sqft lot
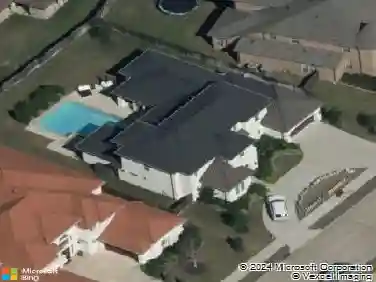
3123 Castlewind Dr, Katy, TX 77450
Member Features
Find Real Estate Bargain!
Full foreclosure details
Home value, equity and ownership info
Find homes priced below market
Get full access with a FREE Account
Already a member?
For Sale
Home type
Price / sqft
Year built
Home Details
Stunning 2-story Cinco Ranch residence offering 4BR, 3BTH, a private study, formal dining room, spacious living area, and an oversized game room, thoughtfully designed for both everyday living and entertaining. Nearly every surface has been updated, including beautiful waterproof luxury vinyl plank flooring, fresh interior paint, designer lighting, brand-new carpet upstairs, and a spectacular kitchen featuring quartz countertops, refinished cabinetry with new hardware, and recessed lighting. The spa-inspired primary bath showcases a frameless glass shower, quartz countertops, new sinks, faucets, and luxury finishes. Enjoy the fireplace, a charming covered front porch, and access to Cinco Ranch's exceptional amenities, including 18 recreation centers with pools, tennis courts, parks, and walking trails. Zoned to highly acclaimed Katy ISD and conveniently located near shopping, dining, Grand Parkway, Westpark Tollway, and I-10. Truly move-in ready!
Interior Details
3123
4
2.5
Has Heating:
Yes
Heating Type:
Central
Has Cooling:
Yes
Cooling Type:
Central
Has Fuel:
No
Fuel Type:
N/A
Has Basement:
No
Basement Type:
N/A
Has Flooring:
No
Flooring Type:
N/A
Has Fireplace:
Yes
Fireplace Type:
N/A
Property Details
8400
No
No
Type:
Garage, Detached
Location:
N/A
Status:
N/A
Number of Spaces:
2
No
No
No
No
Yes
No
No
Construction Details
Conventional
Brick Veneer
N/A
Gable/hip
Composition Shingle
Tax History
Year
Amount
Land
Improvement
Percent Change
Assessment
2019
$9,464
$58,000
$320,790
--%
$378,790
2019
$9,464
$58,000
$312,000
--%
$370,000
2018
$9,131
$58,000
$296,540
--%
$354,540
2017
$8,660
$58,000
$281,800
--%
$339,800
2016
$8,722
$0
$0
--%
$333,740
2014
$7,666
$58,000
$217,820
--%
$275,820
2013
$7,662
$58,000
$216,710
--%
$274,710
2012
$7,762
$58,000
$203,620
--%
$261,620

Average Home Price in 77450